Published by Heartwood Residential · Updated
Key takeaways
- Improve the enclosure before sizing replacement heating equipment.
- Above-deck insulation can preserve exposed interior roof decking.
- Evaluate window performance and frame sightlines together.
- Test existing radiant tubing before planning to reuse it.
- Coordinate hazardous-material testing, electrical capacity, and local review early.
Understand why the original home loses comfort
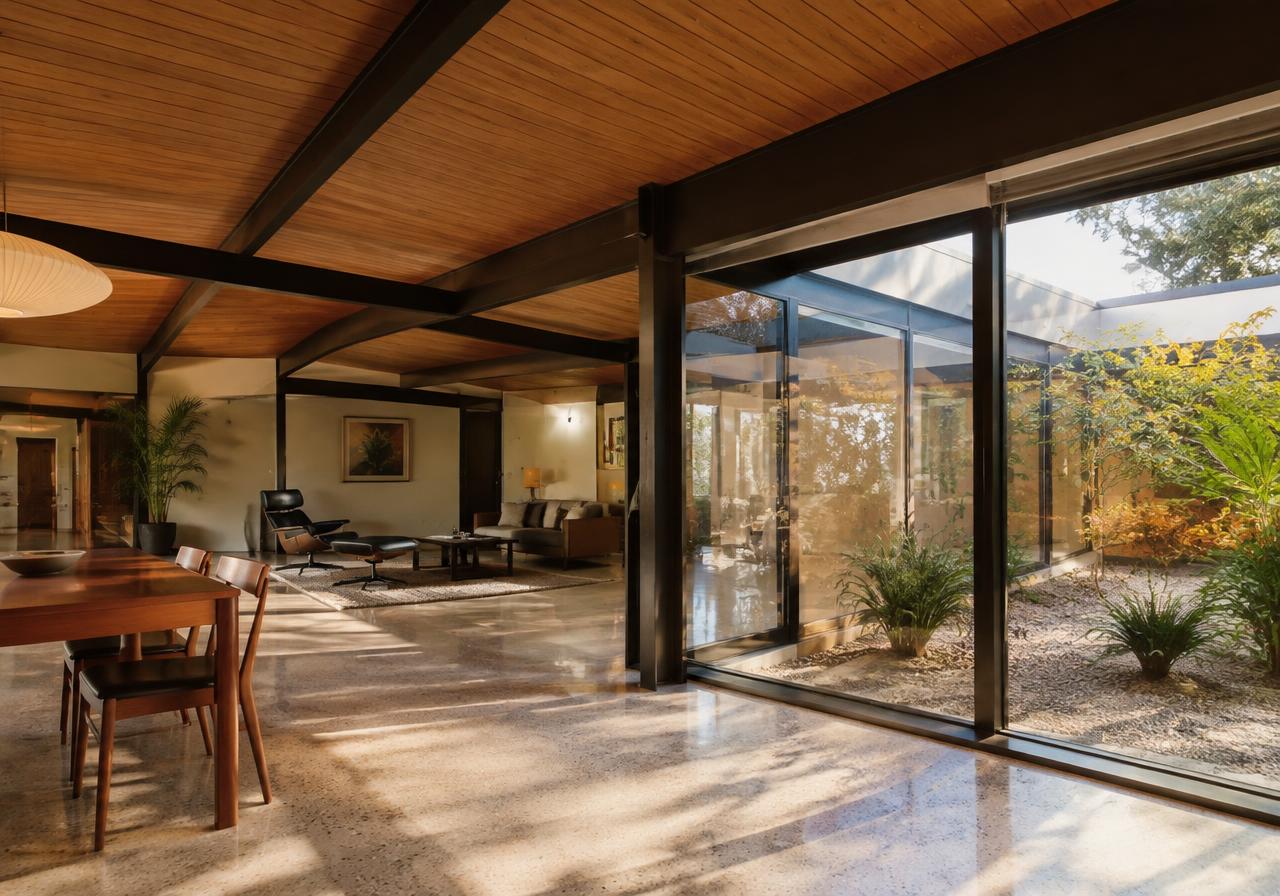
Many Eichlers perform poorly because their original enclosure loses heat quickly and admits substantial solar gain, not because the architectural concept is inherently uncomfortable. Exposed tongue-and-groove roof decks often have little or no insulation above them. Single-pane floor-to-ceiling glass creates cold interior surfaces in winter and can overheat rooms facing strong afternoon sun.
Air leakage at glazing, roof edges, doors, and penetrations adds drafts that a larger heating system will not reliably solve. Low-slope roofs can conceal moisture damage, while slab-on-grade construction limits access to original radiant tubing. Copper or steel loops may deteriorate or leak; their condition cannot be inferred solely from whether the boiler still turns on.
Begin with an enclosure assessment, roof inspection, heating-system evaluation, and room-by-room comfort history. Record condensation, cold perimeter zones, uneven temperatures, and summer overheating. Where appropriate, diagnostic testing can distinguish leakage from conductive heat loss. This baseline helps separate necessary repairs from optional changes and prevents new equipment from being sized around problems the renovation will remove.
Insulate above the roof deck while protecting the edge
Rigid insulation above the existing roof deck is often the most compatible way to improve thermal performance while retaining exposed interior wood. A reroofing assembly can combine repaired decking, an appropriate air-control strategy, insulation, and a new membrane roof. The exact assembly needs coordination for moisture behavior, drainage, attachment, and the condition of the existing structure.
Added insulation raises the roof surface, so the edge detail deserves as much attention as the insulation value. Study fascia depth, overhangs, gutters, skylight curbs, flashing, and how the roof meets clerestory glazing. A deeper edge may visibly change the original thin horizontal profile. Use drawings and a full-size edge mockup to evaluate that change before procurement.
Tapered insulation may improve drainage but adds variable thickness, and existing ponding should not be concealed under a new membrane. Insulating below the deck can obscure the tongue-and-groove ceiling, reduce headroom, and complicate exposed beams or moisture control. Do not assume filling every cavity is safe. Have the design team establish a continuous, buildable assembly and an attachment approach appropriate to wind and seismic demands.
Coordinate future solar attachments, roof penetrations, and equipment supports during this work. A roof that performs well thermally but needs repeated reopening for later trades creates avoidable disruption. Photograph concealed conditions and preserve the final roof assembly details for maintenance and future alterations.
Replace glass without losing the post-and-beam rhythm
Successful glazing replacement balances thermal performance with the original pattern of posts, mullions, and large transparent openings. Compare whole-product U-factor, which describes heat transfer, and solar heat gain coefficient, or SHGC, which describes admitted solar energy. Lower U-factors generally improve thermal resistance; the appropriate SHGC depends on orientation, shading, comfort goals, and the energy compliance approach.
Narrow-profile frames can protect sightlines, but not every slim system suits every opening or exposure. Compare visible frame dimensions, mullion alignment, operable sections, drainage, finish, and installation clearances using actual product drawings. A replacement that fits within an old frame may reduce glass area more than a carefully detailed full-frame installation.
Floor-to-ceiling glazing, doors, and other hazardous locations may require safety glazing, often tempered or another approved safety-glazing product. Confirm the applicable locations rather than specifying ordinary glass throughout. Large units also require realistic delivery and lifting access. Investigate adjacent wood for concealed decay before finalizing measurements or assuming the existing opening remains structurally adequate.
Use a representative mockup to review reflections, tint, frame bulk, and transitions to interior finishes. Keep operable ventilation and required emergency escape openings in the design. Where afternoon exposure drives overheating, exterior shading may reduce the problem more effectively than selecting glass alone, provided the shading is compatible with the architecture and applicable local standards.
Choose a radiant or air-based system after testing the slab
The existing radiant system should be tested before deciding whether to retain, replace, or abandon it. Have a qualified specialist evaluate leakage, zoning, controls, and heat delivery, using investigation methods appropriate to the tubing's condition. Repeated repairs may indicate a broader reliability problem, but age alone is not a complete diagnosis.
New hydronic tubing in an overlay can retain radiant comfort without excavating the original slab. Its added thickness affects doors, thresholds, cabinetry, floor transitions, and accessible routes; its weight and floor finish also need review. Confirm the selected assembly's required water temperature and thermal response. Avoid treating the overlay as a flooring decision independent of the mechanical design.
An air-to-water heat pump can supply a compatible hydronic system, but successful operation depends on design water temperature, room loads, emitter capacity, and controls. It is not automatically a direct replacement for a boiler serving an uninsulated home. Reducing enclosure losses first can make lower-temperature operation more practical. Plan outdoor equipment placement for airflow, service access, noise, and visual impact.
Ductless mini-splits offer heating and cooling without routing large ducts through the exposed structure. Their indoor units and line sets require careful placement to avoid visual clutter. Concealed or compact ducted options may work in limited areas, but routing must be demonstrated. If abandoning embedded radiant loops, safely disconnect the old system and document what remains in the slab; future drilling still requires investigation.
Coordinate electrification with the service and energy plan
Electrification should begin with a whole-house load calculation and an equipment plan, not an automatic panel replacement. Evaluate heat pump space conditioning, water heating, induction cooking, laundry, EV charging, and future solar or battery readiness together. Existing service capacity, panel condition, and available circuit space are related but different questions.
Load management may help some homes avoid unnecessary service upsizing, but its suitability depends on the equipment and utility requirements. If an upgrade is needed, coordinate the service route, meter location, and utility schedule before wall and roof finishes are complete. Most local projects involve PG&E; Palo Alto electric-service work goes through CPAU instead.
The 2025 Energy Code took effect January 1, 2026, and alterations have applicable requirements for measures such as insulation and fenestration. The compliance scope depends on the work; renovating an existing Eichler does not automatically trigger every requirement for a new house. Local reach codes are changing, so Heartwood confirms the current ordinance per project. Include required verification and documentation in the construction schedule.
Investigate hazardous materials and neighborhood controls
Hazardous-material testing and local planning review should occur before demolition or irreversible exterior selections. Older homes may contain asbestos in flooring, mastics, roofing, or other materials, and lead in painted surfaces. Appearance cannot establish whether a material is safe to disturb. Use qualified testing and appropriate abatement procedures, and plan containment and occupant protection before opening assemblies.
Some cities have Eichler-related design guidance or single-story overlay districts that may affect exterior changes. Cupertino and Palo Alto have relevant neighborhood controls, while some Eichler areas in Sunnyvale and Mountain View also have design guidance or overlay considerations. Confirm the property's actual designation and the current review process with the city; do not assume every Eichler is regulated identically.
Roof height changes, fascia modifications, window patterns, additions, and visible equipment can warrant early discussion. Historic status, if applicable, may add separate considerations. Preserve original drawings and document existing conditions so proposed changes can be evaluated against the house's actual features rather than a generalized image of mid-century design.
Sequence the renovation around enclosure and service work
The most reliable sequence resolves investigations and design dependencies before removing the roof or ordering custom glazing. Begin with measured documentation, hazardous-material surveys, structural and radiant assessments, and planning confirmation. Then coordinate roof details, window openings, electrical loads, and mechanical layouts as one package rather than allowing separate trades to define incompatible solutions.
Complete energy analysis using the proposed enclosure, and size heating and cooling for the improved home. Release long-lead equipment and glazing only after dimensions and interfaces are verified. Plan temporary weather protection, safe occupancy or relocation, and the handling of existing finishes before demolition. Utility-service work should have its own tracked milestones.
During construction, inspect and repair concealed conditions before closing assemblies; photograph new tubing and wiring locations. Finish with required inspections, system commissioning, control setup, and homeowner instruction. Verify room temperatures, drainage, ventilation, and equipment access instead of treating startup as proof of performance. Keep product data, roof details, service records, and abandonment documentation together for future maintenance.
This guide is general information, not legal or code advice. Rules change; Heartwood confirms current requirements with the jurisdiction during every project's feasibility phase.
Questions
Frequently asked
Can I insulate the roof without covering the wood ceiling?
Often, yes. Above-deck rigid insulation installed during reroofing can preserve the exposed tongue-and-groove ceiling. The roof assembly still needs a coordinated approach to drainage, moisture, fastening, and flashing. Added thickness can change fascia proportions and skylight details, so review a roof-edge section and mockup before choosing the final assembly or ordering materials.
Should I keep the original radiant heating?
Keep it only after its condition and performance have been evaluated. A specialist can assess leakage, controls, and heat delivery, while the design team calculates loads for the renovated enclosure. If the embedded tubing is unreliable, alternatives include a new hydronic overlay or an air-based heat pump system. Compare floor-height changes, cooling needs, equipment placement, and maintenance access before deciding.
Do replacement windows have to look thicker?
Not necessarily, but frame dimensions vary substantially among products and installation methods. Compare actual sightlines, mullion locations, glass area, and finish rather than relying on a product's style label. A mockup can reveal whether a proposed frame overwhelms the original post-and-beam rhythm. The final selection must also meet applicable energy, safety-glazing, ventilation, and structural requirements.
Does every Eichler remodel need special design approval?
No. Review requirements depend on the city, the property's designation, and the proposed scope. Some neighborhoods have design guidelines or single-story overlays; historic status can create additional considerations. Interior work and exterior changes may follow different processes. Confirm the parcel-specific requirements before altering roof profiles, window patterns, additions, or visible equipment, rather than assuming one rule applies to all Eichlers.