Services

Remodeling services for Silicon Valley homes.

Every Heartwood project is designed, permitted, and built by one accountable team.

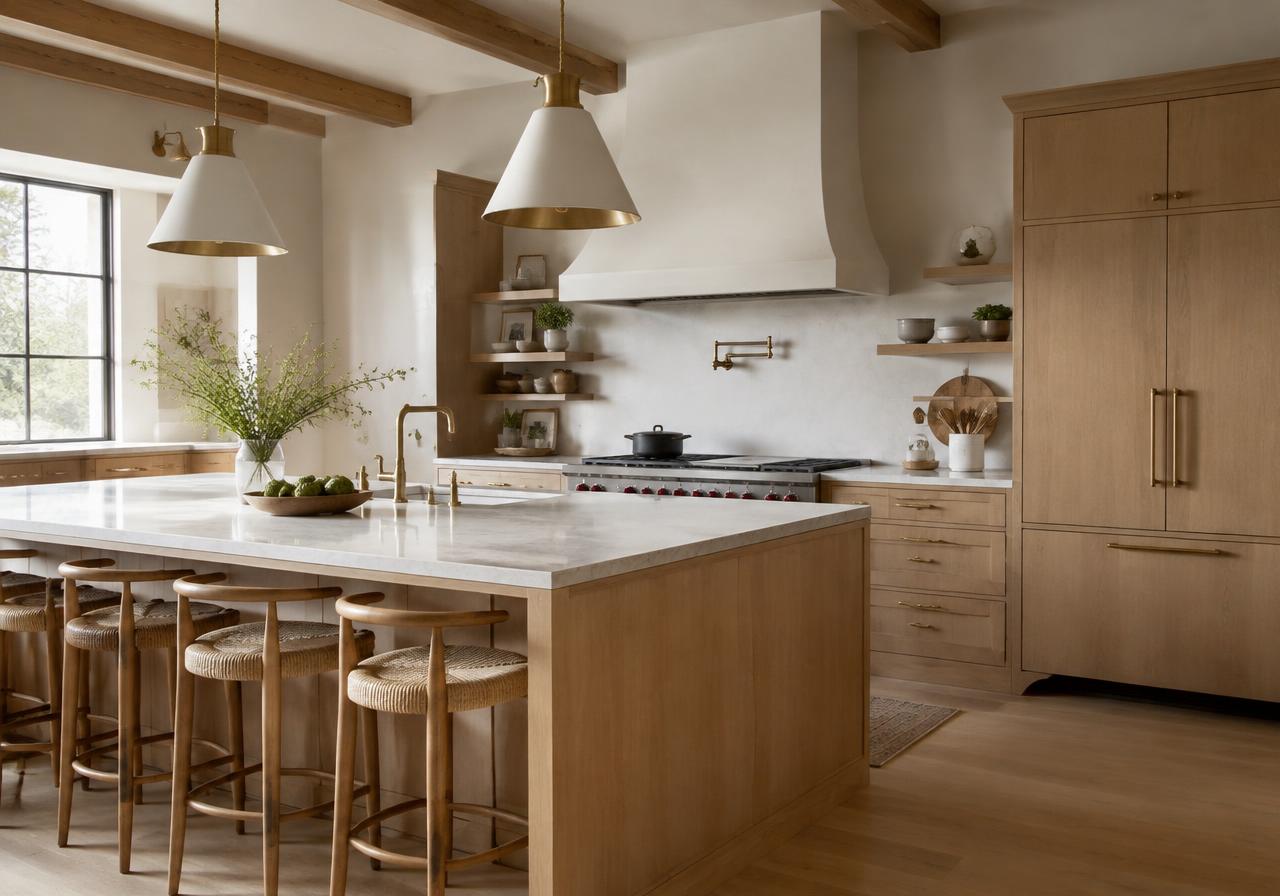
Kitchen & Bath Remodeling

01

Kitchen & Bath Remodeling

Kitchen and bath remodeling redesigns cooking and bathing spaces for Silicon Valley homeowners who need better layouts, reliable building systems, and carefully coordinated finishes. Heartwood Residential brings design, permitting, and construction together so appliance choices, storage, lighting, and plumbing are resolved as parts of one project rather than independent purchases.

Learn more
Second-Story Additions

02

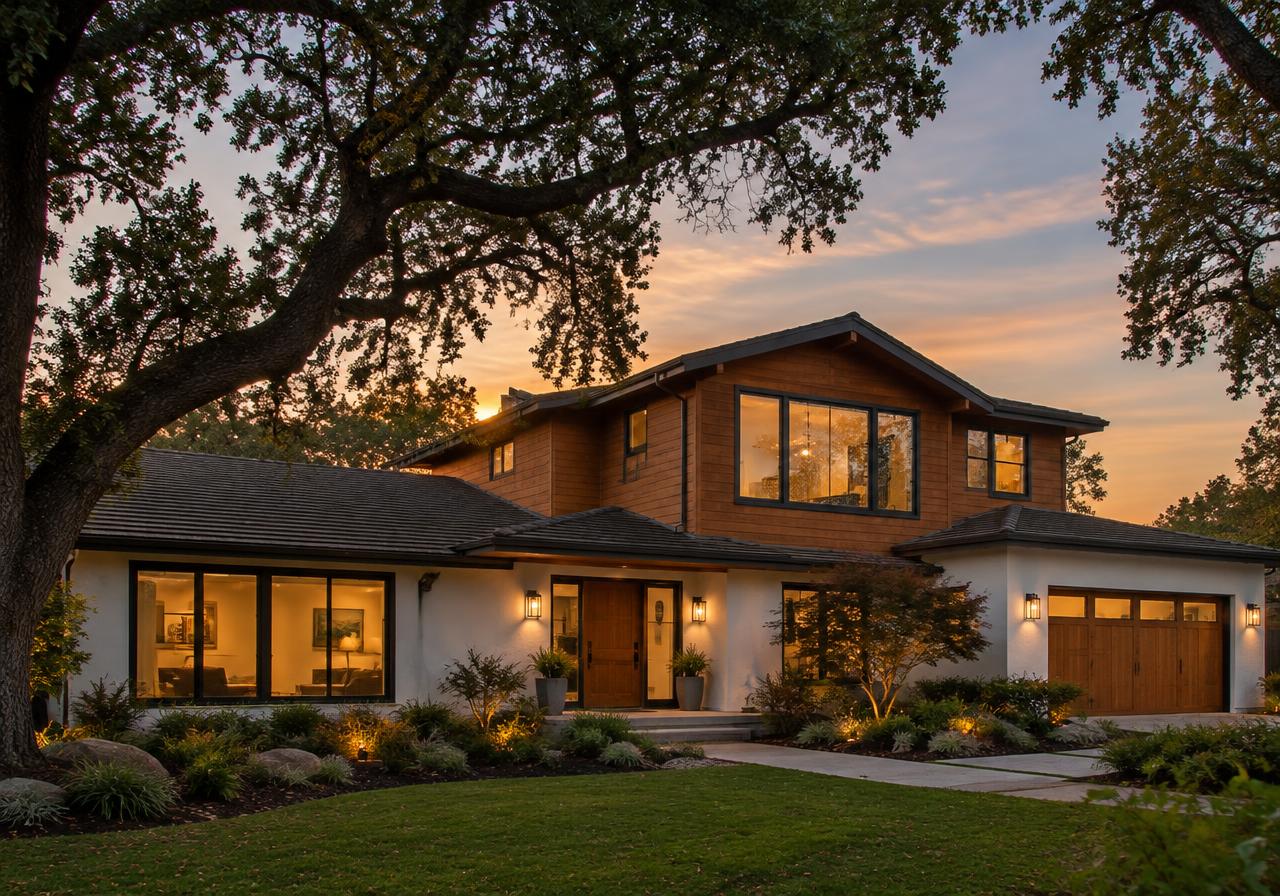
Second-Story Additions

Second-story additions create an upper level for Silicon Valley homeowners who need more living space while retaining their yard and neighborhood. Heartwood Residential coordinates feasibility, architecture, structural engineering, permitting, and construction so the new rooms work with the existing house rather than merely sitting above it.

Learn more
Structural Wall Removal & Open Concept

03

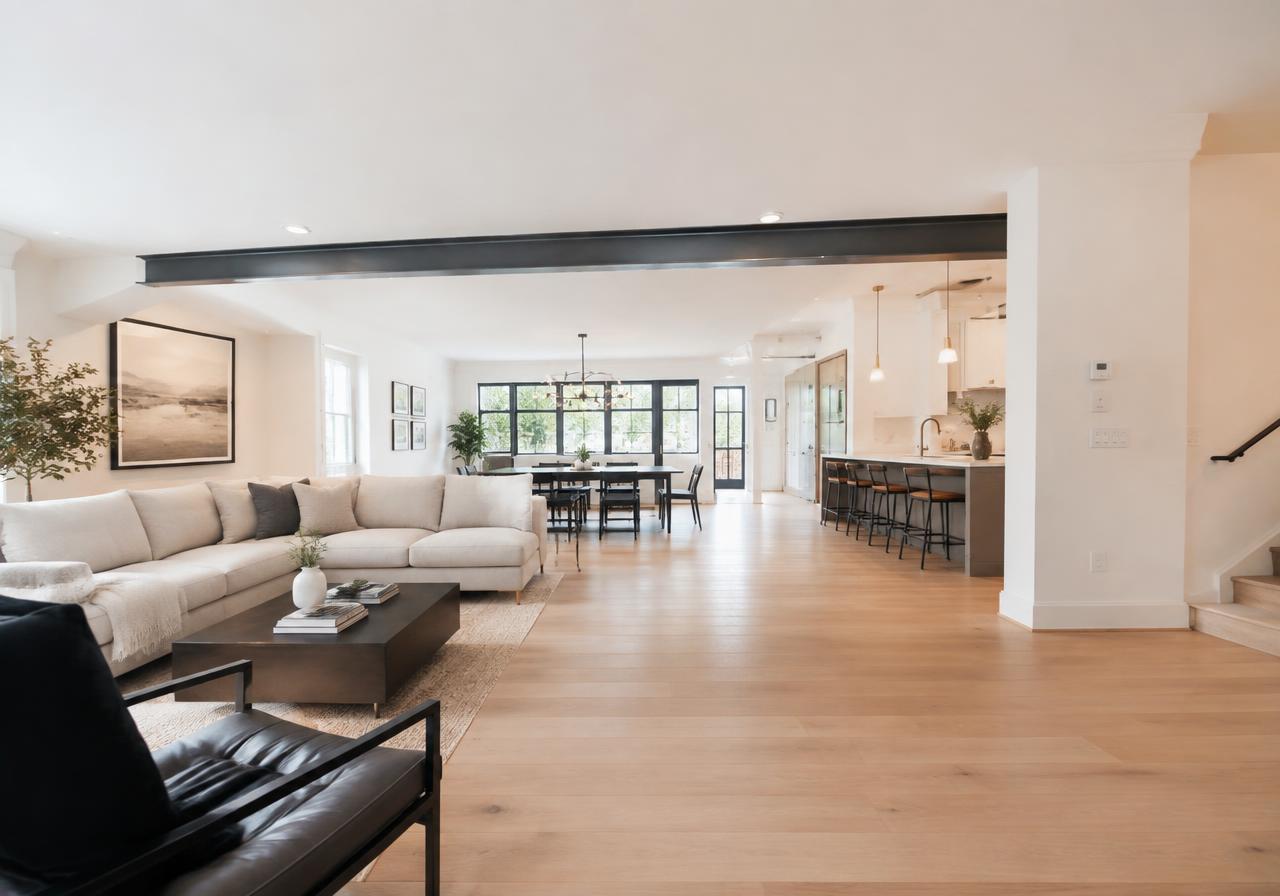
Structural Wall Removal & Open Concept

Opening a structural wall requires a replacement system that carries both gravity and earthquake forces safely to the foundation. Heartwood Residential approaches open-concept remodeling as coordinated structural and interior design: establish what the wall supports, engineer the opening, secure approvals, then sequence construction around the occupied home and its existing systems.

Learn more
Eichler & Mid-Century Modern Remodeling

04

Eichler & Mid-Century Modern Remodeling

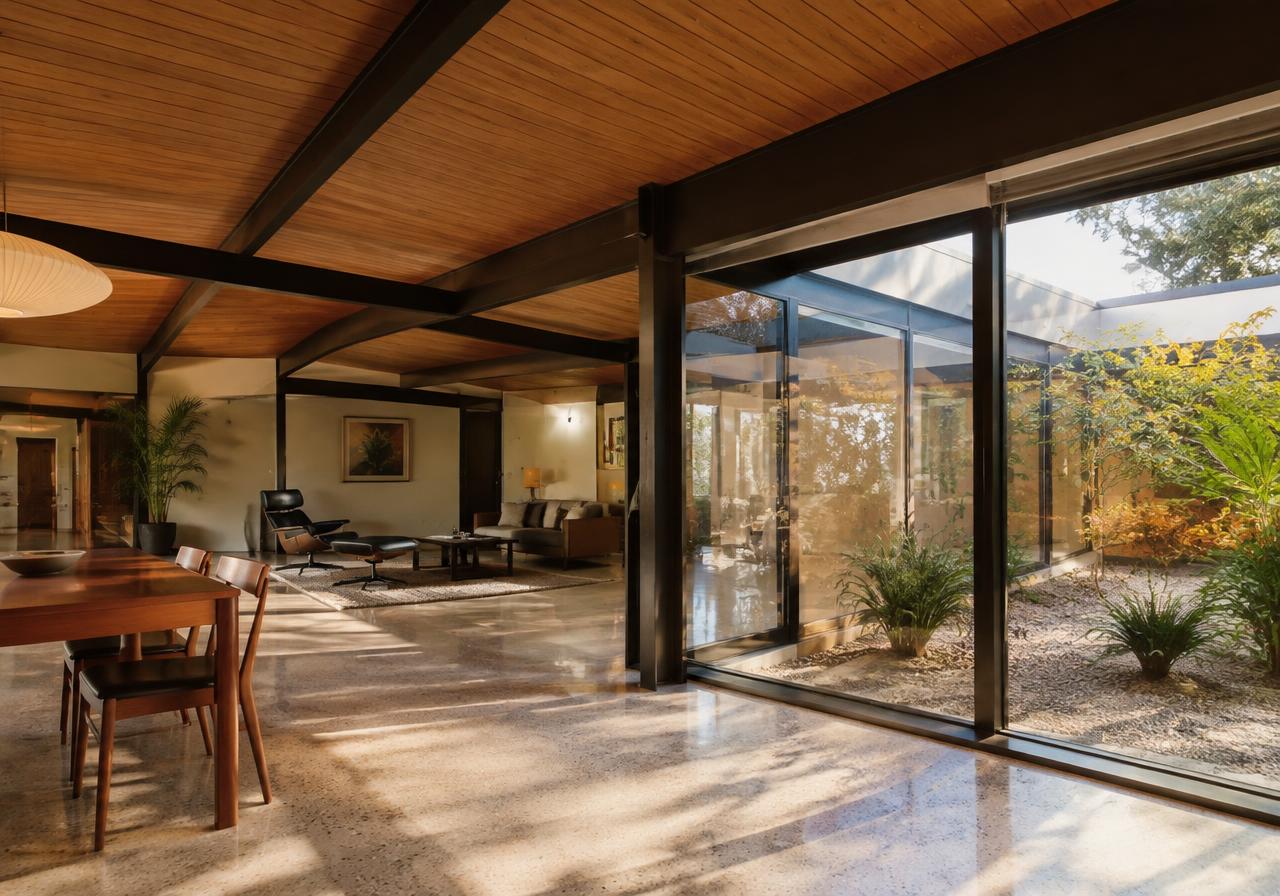
Eichler remodeling should improve comfort and building performance without erasing the exposed structure, low rooflines, and indoor-outdoor connections that define the home. Heartwood Residential coordinates architectural updates with roof insulation, glazing, heating, and electrical planning so each intervention supports the whole house rather than solving one problem at another system’s expense.

Learn more
Primary Spa Suites

05

Primary Spa Suites

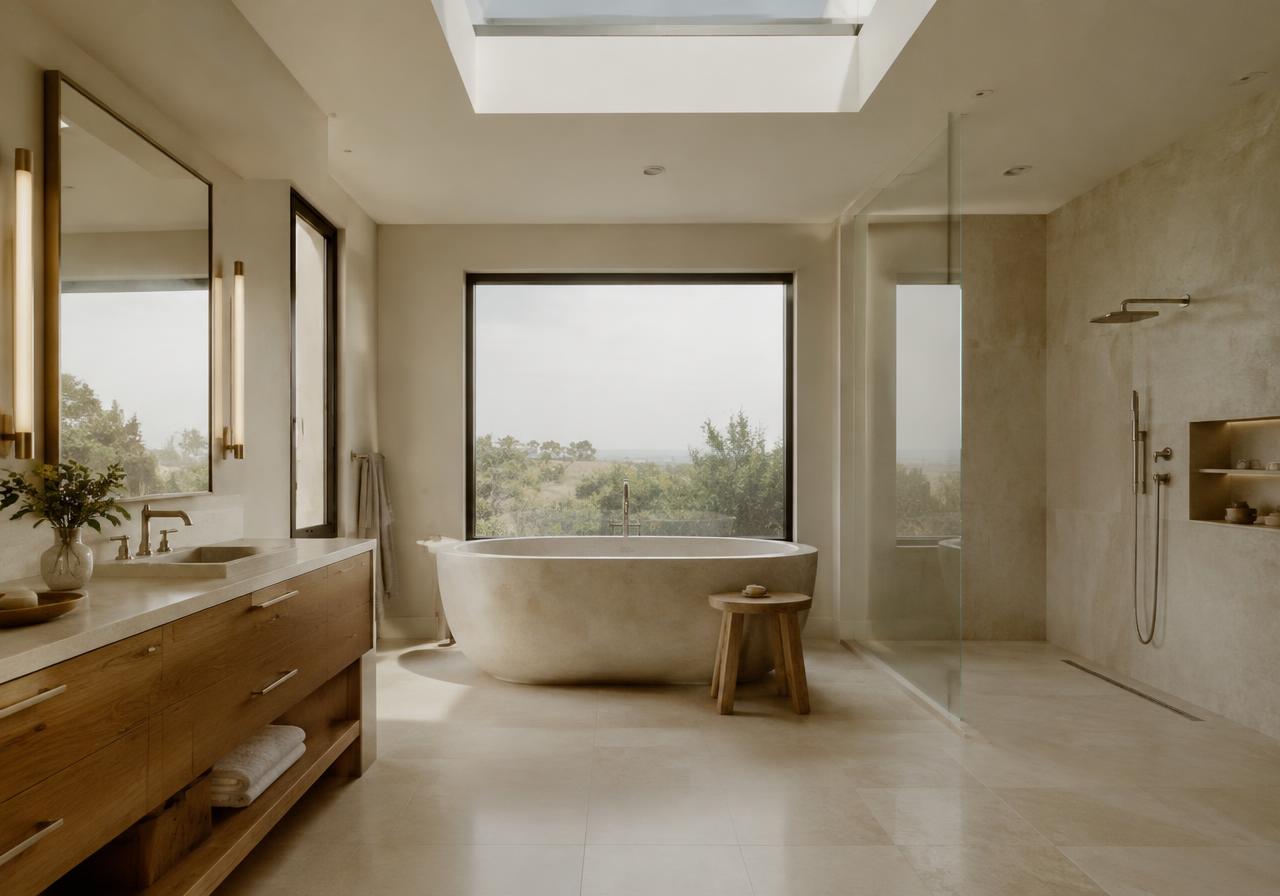
A primary spa suite remodel coordinates the bedroom, bathroom, and dressing room with the structure and building systems that make daily comfort possible. Heartwood Residential plans the layout around bathing routines, privacy, storage, and access before selecting finishes. Curbless showers, steam, heavy soaking tubs, and warm floors work best when their drainage, electrical, and framing requirements shape the design from the beginning.

Learn more
Whole-Home Remodels

06

Whole-Home Remodels

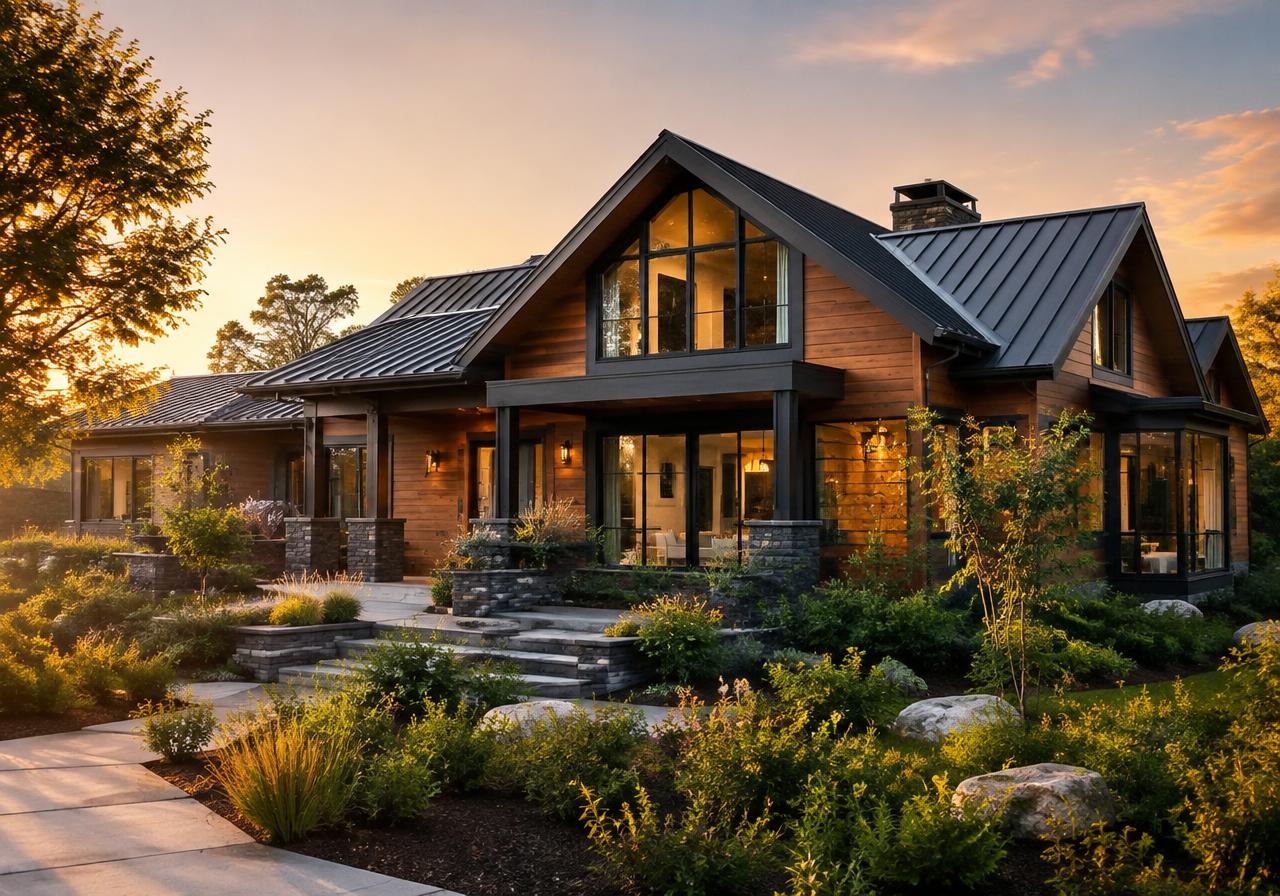
A whole-home remodel coordinates layout, structure, building systems, and finishes through one plan rather than treating each room as an isolated project. Heartwood Residential brings design and construction planning together so decisions about walls, windows, heating, and electrical capacity support the same goals. The first priority is defining what changes, what remains, and which existing conditions could change the scope.

Learn more
ADUs & Detached Cottages

07

ADUs & Detached Cottages

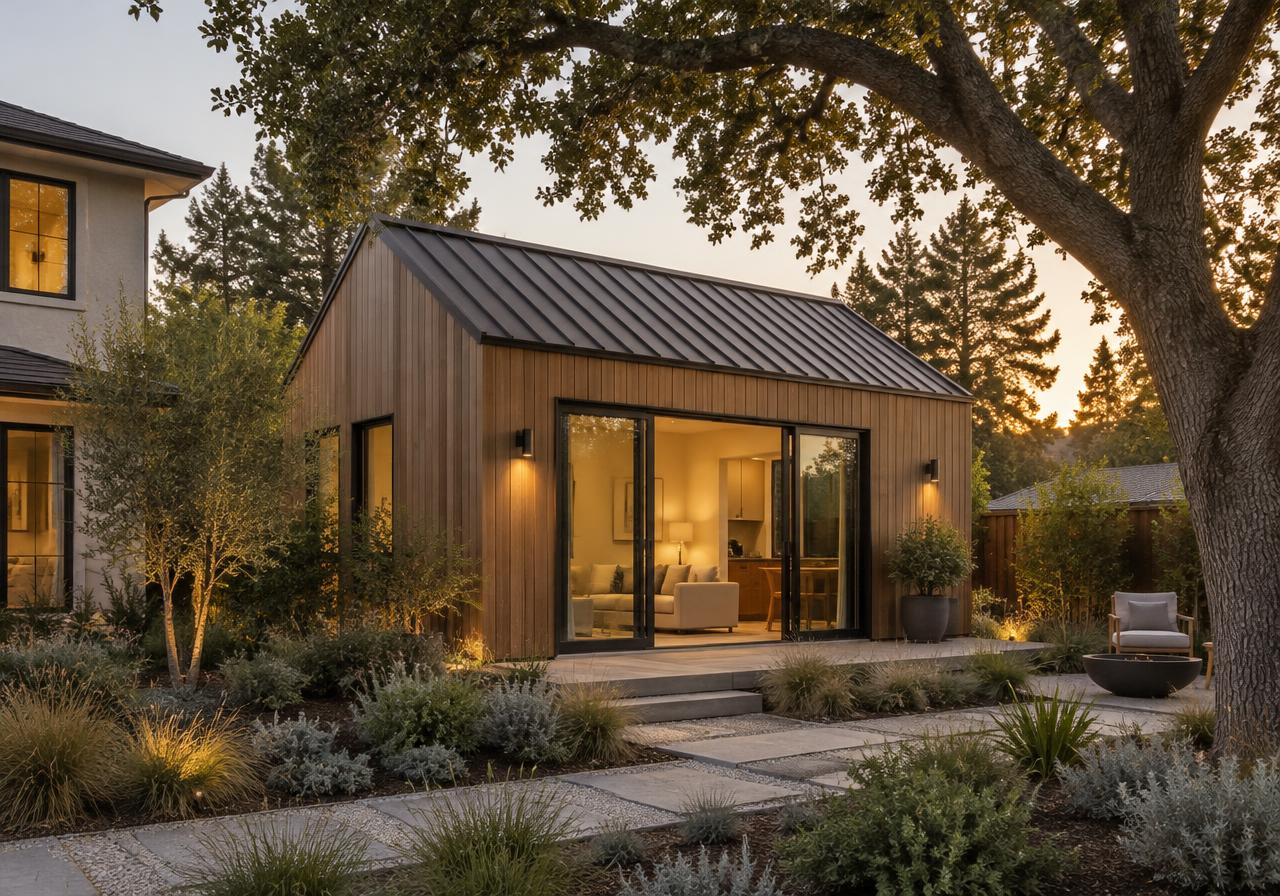
An accessory dwelling unit adds independent living space to your property for relatives, caregivers, or tenants. Heartwood Residential plans attached ADUs, detached cottages, and conversions across Silicon Valley, coordinating layout, permitting, engineering, and construction so the new dwelling works with the existing home rather than competing with it.

Learn more

Let's talk about your home.

Share a few details about your project and the Heartwood team will follow up to schedule a consultation.

Start a Project