Service
Whole-Home Remodels
Comprehensive transformations managed end-to-end by one accountable team.
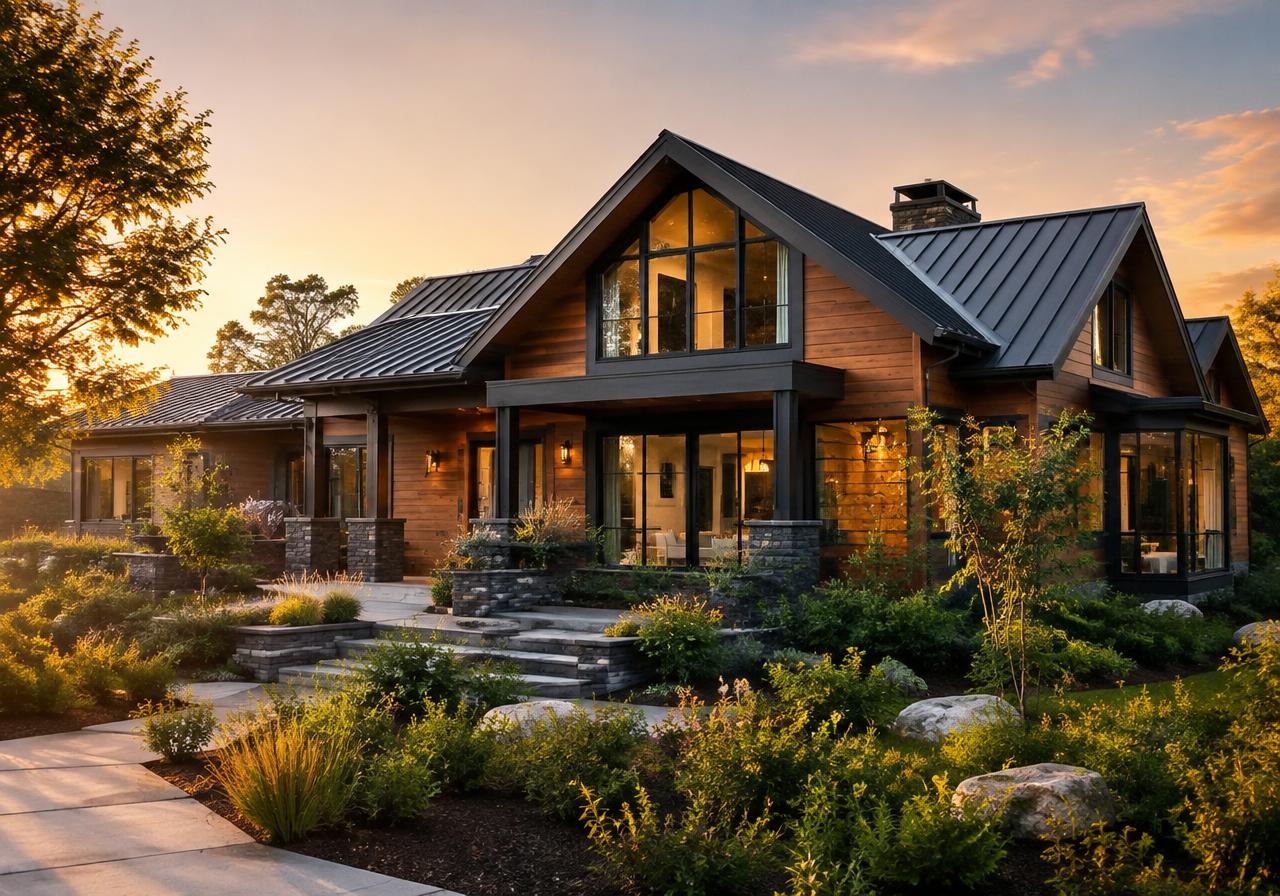
A whole-home remodel coordinates layout, structure, building systems, and finishes through one plan rather than treating each room as an isolated project. Heartwood Residential brings design and construction planning together so decisions about walls, windows, heating, and electrical capacity support the same goals. The first priority is defining what changes, what remains, and which existing conditions could change the scope.
For Silicon Valley homeowners, that planning includes seismic considerations, energy compliance, utility capacity, and the practical question of where to live during construction. Early investigation helps distinguish desirable improvements from necessary enabling work. A clear sequence connects feasibility, design, engineering, permitting, procurement, construction, and final verification, with decision points before concealed work or long lead selections constrain the project.
What's included
Scope and existing conditions
Document the home, investigate accessible systems, and establish a written scope that identifies retained elements, required upgrades, exclusions, and unresolved conditions.
Architecture and structural coordination
Develop layouts alongside engineering for openings, beams, foundations, and lateral resistance, with permit drawings that coordinate those changes across disciplines.
Energy and electrical planning
Coordinate insulation, windows, HVAC, water heating, and electrical loads with Title 24 documentation, applicable local requirements, and utility service constraints.
Construction and closeout planning
Sequence demolition, inspections, procurement, installation, and commissioning while establishing access, temporary protection, homeowner decisions, and the requirements for returning home.
In depth
Define the scope before finalizing the design
A reliable whole-home scope starts with measured existing conditions and a written distinction between replacement, repair, and retained work. Review available permit records and inspect accessible foundations, framing, roofing, electrical equipment, plumbing, and mechanical systems. Selective openings may be needed to verify assumptions that cannot be confirmed visually. Older finishes may also warrant hazardous material testing before disturbance, with appropriate handling if materials are identified.
Use the findings to establish priorities and alternatives rather than assuming every existing assembly can remain. A room by room scope should connect finish changes to enabling work such as drain relocation, service access, or insulation. Record unresolved conditions and how decisions will be made after demolition. This is also the right stage to compare remodeling with rebuilding when the retained structure offers limited value or imposes substantial constraints.
Structural changes must preserve gravity and seismic load paths
Removing walls requires an engineered load path, not simply a beam sized to span the new opening. Roof and floor loads move through beams, posts, and footings; concentrated reactions may require foundation improvements below the new posts. Flush beams can affect joists, ducts, and plumbing, so their depth and connections need coordination before ceiling heights are promised.
Seismic resistance also depends on continuous connections from roof and floor diaphragms through shear walls and hold downs to the foundation. Reconfiguring rooms or adding large windows can remove critical wall segments. The engineer evaluates replacement lateral elements, foundation bolting, and relevant existing weaknesses rather than treating bolting alone as a complete seismic upgrade. Existing foundation condition, access, and soil concerns may influence the selected approach and the extent of investigation.
Alteration scope determines applicable code upgrades
An alteration can bring requirements beyond the immediately remodeled room, but the extent depends on the work and the jurisdiction. Changes to structure, systems, occupancy conditions, or the amount of reconstruction may trigger related upgrades. There is no universal rule that every whole-home remodel must meet every new construction requirement throughout the house. Heartwood confirms the applicable review path and current requirements with the city for the proposed scope.
Title 24, Part 6 governs California energy requirements for alterations; the 2025 Energy Code took effect January 1, 2026. Applicable measures can include insulation in affected assemblies, window U-factor and solar heat gain performance, duct sealing, and lighting controls. The compliance approach depends on the measures proposed. Identify any required HERS field verification early so testing access, documentation, and corrective work are coordinated before final inspection.
Electrification needs a coordinated capacity and equipment plan
A full electrification plan starts with heating loads, equipment selections, and an electrical load calculation, not an automatic assumption that the service must increase. Heat pump HVAC, heat pump water heating, induction cooking, and EV charging have different demand profiles. Load management may be appropriate in some homes; others need a panel replacement or service upgrade. Utility coordination should begin early when capacity or service equipment changes are anticipated.
Local reach codes and electric readiness rules vary and continue to change, so requirements for new construction should not be assumed to apply identically to alterations. Confirm the current ordinance for the project. Coordinate equipment locations, condensate drainage, sound, duct routes, and maintenance clearances. Plan EV circuits and solar or battery readiness as an integrated electrical layout, while preserving roof and equipment space where future systems are intended.
Design-build sequencing includes a realistic relocation plan
Living elsewhere is often the practical choice when construction removes essential utilities, kitchens, bathrooms, or safe circulation. Establish a relocation plan around actual work phases rather than an assumed calendar return date. Account for storage, pets, deliveries, site security, and any owner access restrictions. Occupied phasing is possible in some homes, but it needs safe separation, usable services, and an honest assessment of repeated disruption.
Design-build sequencing connects approved selections with engineering, permit review, and procurement before installation begins. Resolve concealed plumbing and electrical routes before finishes, then schedule inspections before closing assemblies. Coordinate long lead windows, cabinetry, and electrical equipment with the construction sequence. Closeout should include required testing, equipment startup, operating instructions, and remaining inspection approvals; substantial visual completion alone does not establish readiness for occupancy.
Questions
Whole-Home Remodels FAQ
Does a whole-home remodel require upgrading everything to current code?
Not automatically; requirements depend on the proposed work, existing conditions, and applicable local rules. Alterations can trigger related structural, energy, electrical, or safety improvements beyond a single room, but the extent is project specific. Establish the scope and confirm the city's interpretation during planning rather than relying on a universal percentage or valuation threshold.
What happens structurally when several interior walls are removed?
Both gravity support and lateral resistance need evaluation. New beams may require posts and upgraded footings, while removed shear wall segments may need replacement lateral elements and engineered connections. The engineer traces loads to the foundation and coordinates the design with ducts, plumbing, and ceiling heights. A beam alone does not resolve every consequence of an open layout.
When does an alteration need HERS verification?
HERS field verification applies when the selected energy measures and applicable compliance requirements call for it. Certain HVAC and duct measures can require testing or verification, but not every remodel needs the same inspections. The energy documentation should identify the applicable measures early so the construction team can coordinate access, testing, and any corrective work before final approval.
Does switching to heat pumps require a larger electrical service?
Not always; the decision depends on a load calculation and the existing service and panel conditions. Equipment efficiency, simultaneous demand, and approved load management can affect the outcome. Plan HVAC, water heating, cooking, and EV charging together. If a service upgrade is needed, coordinate with the serving utility early rather than assuming its schedule matches interior construction.
Can we stay in the house during a whole-home remodel?
Sometimes, but only when safe separation and essential services can be maintained. Widespread demolition, structural work, dust, noise, and utility shutdowns often make relocation more practical. Phasing may preserve a usable bathroom and living area, but it can also add repeated setup and disruption. Assess the actual work sequence before committing to occupied construction.
How should a whole-home remodel be phased?
Phase it from a coordinated master plan, with enabling structural and systems work considered before room finishes. Locate future routes, service capacity, and connection points so later phases do not unnecessarily damage completed work. Each phase needs a defined permit strategy, safe occupancy conditions, and clear boundaries. Some interconnected improvements are better completed together despite a preference for smaller stages.
Popular in
Where we build this
Other services
Let's talk about your home.
Share a few details about your project and the Heartwood team will follow up to schedule a consultation.