Service
Eichler & Mid-Century Modern Remodeling
Respectful updates to post-and-beam homes — glass, atriums, and radiant floors included.
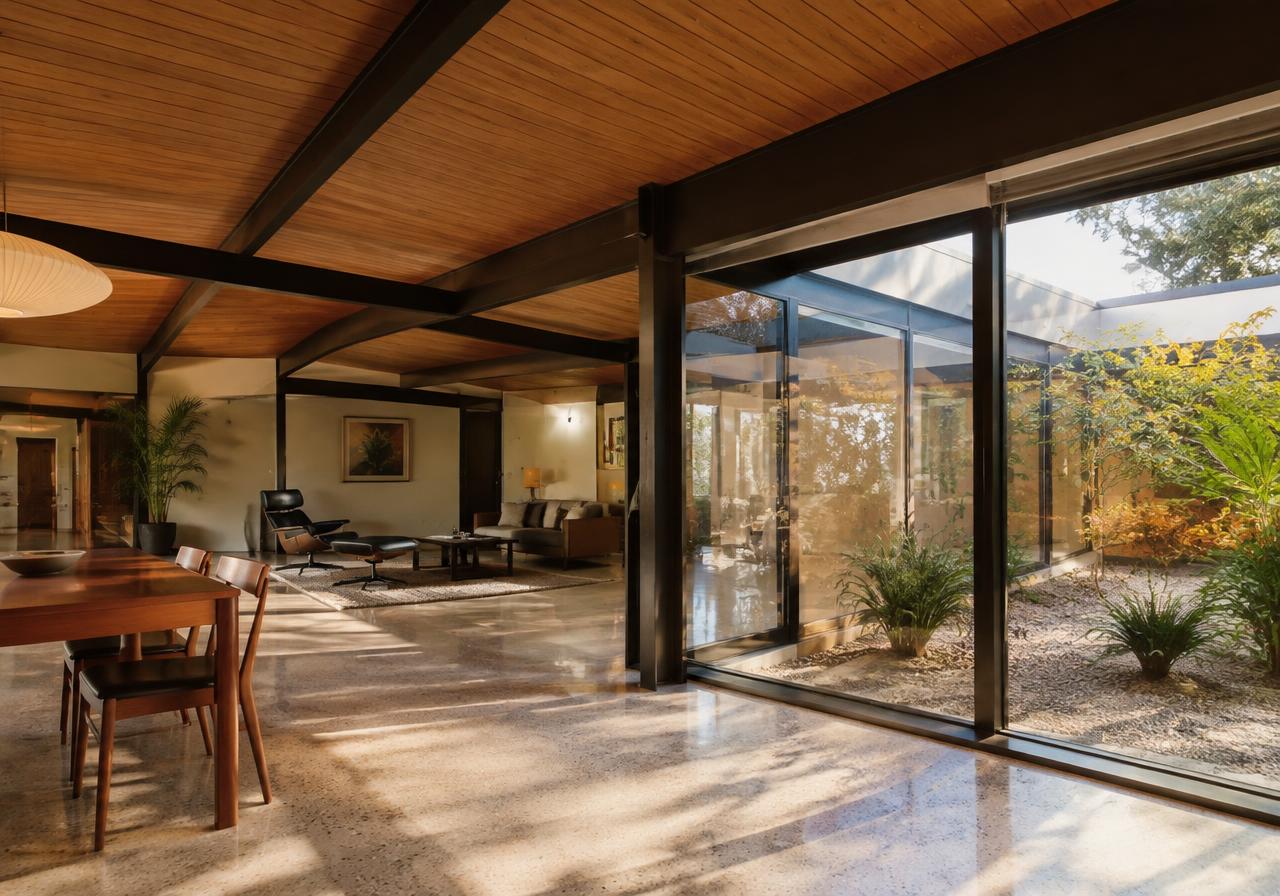
Eichler remodeling should improve comfort and building performance without erasing the exposed structure, low rooflines, and indoor-outdoor connections that define the home. Heartwood Residential coordinates architectural updates with roof insulation, glazing, heating, and electrical planning so each intervention supports the whole house rather than solving one problem at another system’s expense.
These homes need investigation before finish selection. Original radiant piping may be deteriorating beneath the slab, roof decking may have little insulation above it, and large glass areas can drive heating and cooling loads. Establishing structural condition, hazardous-material risks, and applicable neighborhood restrictions early creates a sound basis for kitchens, bathrooms, atriums, and broader renovations.
What's included
Roof and envelope planning
Coordinate above-deck insulation, membrane roofing, drainage details, and glazing performance while protecting exposed ceilings. Study roof-edge proportions and window profiles together so energy improvements remain visually consistent with the original architecture.
Heating and cooling evaluation
Assess existing radiant operation and investigate suspected leaks before choosing flooring. Compare retaining serviceable tubing, installing new hydronic distribution, or using heat pump systems based on condition, comfort goals, cooling needs, and available installation routes.
Period-sensitive interiors
Develop kitchens, bathrooms, and storage around the structural rhythm and sightlines. Coordinate lighting and services with exposed decking rather than assuming a conventional attic or deep ceiling cavity is available for concealed distribution.
Integrated project sequencing
Align investigation, design decisions, permitting, procurement, and construction milestones. Resolve roof, glazing, heating, and electrical dependencies before finish installation, with targeted material testing and access planning ahead of demolition.
In depth
Preserve post-and-beam structure and roof performance
Post-and-beam construction needs a structural review before walls, posts, or large glazed openings change. Exposed beams and decking carry loads through specific connections and bearing points; apparently lightweight infill can also contribute lateral resistance. Confirm the gravity and earthquake load paths rather than assuming that every wall between posts can be removed.
Rigid foam insulation above the roof deck can improve comfort while keeping the tongue-and-groove ceiling visible. The assembly must coordinate insulation thickness, membrane compatibility, fastening, drainage, flashings, and roof-edge height. Existing moisture damage needs repair before it is concealed. Low-slope roofs require careful transitions at penetrations and drains, and added roof buildup should be reviewed against structural capacity and the desired fascia proportions.
Choose a heating strategy before replacing floors
Original radiant slab heating should be evaluated before finishes make the piping harder to access. Copper or steel tubing can develop leaks, but system age alone does not establish failure. Review operating history, pressure behavior, and appropriate diagnostic testing; distinguish distribution leaks from equipment or control problems before deciding whether repair is reasonable.
An air-to-water heat pump can supply hydronic heating where compatible distribution, water temperatures, controls, and equipment locations are established. It cannot make leaking embedded tubing reliable. New hydronic distribution may require an overlay that changes floor heights and door clearances. Ductless mini-splits avoid dependence on slab piping and provide cooling, but need coordinated indoor units, refrigerant routes, condensate drainage, and outdoor sound planning. Compare whole-house loads after proposed envelope improvements.
Specify glazing for comfort and architectural continuity
Dual-pane low-e glazing can reduce heat transfer while retaining the broad views characteristic of an Eichler. Narrow-profile frames, mullion spacing, sightlines, and glass appearance matter alongside performance. Replacement dimensions and anchorage must suit the existing openings, with safety glazing where required and careful water-management details at the slab and roof interfaces.
Title 24 Part 6 evaluates fenestration through measures including U-factor and solar heat gain coefficient, or SHGC. U-factor describes heat transfer; SHGC describes admitted solar heat. Appropriate specifications depend on the applicable compliance path and project conditions, not a single universal glass package. The 2025 Energy Code took effect January 1, 2026. Coordinate glazing selections with insulation, shading, and mechanical sizing, and document the applicable alteration requirements.
Investigate hazardous materials and electrical capacity early
Asbestos and lead testing should precede demolition of suspect materials in homes of this era. Flooring, mastics, coatings, and other assemblies may require sampling by qualified professionals; appearance cannot establish whether they contain hazardous substances. Positive findings require an appropriate handling and abatement plan before ordinary construction proceeds, including protection of retained decking and adjacent occupied spaces.
Electrification planning starts with an electrical load calculation and review of existing service and panel capacity. Heat pumps, induction cooking, water heating, and EV charging should be considered together. Load management may help in some cases, while others require service upgrades and utility coordination. Confirm the serving utility; Palo Alto uses CPAU rather than PG&E. Local reach-code and electric-readiness requirements vary and are actively changing, so confirm current project requirements.
Sequence design-build decisions around approvals and access
A coordinated design-build sequence resolves parcel restrictions and hidden conditions before committing to finishes. Some cities have Eichler design guidelines or single-story overlays that may limit additions, roof changes, or second stories. Cupertino and Palo Alto have relevant neighborhood controls, but applicability depends on the parcel. Confirm current requirements with the city rather than assuming every Eichler tract follows the same rules.
Begin with records, field measurements, selective investigation, and system testing. Next, compare envelope and heating options, coordinate structural and energy documents, and resolve permit comments before releasing dependent work. Plan material testing and any abatement ahead of demolition. Complete concealed services and required inspections before closing assemblies; schedule roof weather protection and glazing installation together. Finish with equipment startup, control settings, and homeowner operating instructions so the systems work as designed.
Questions
Eichler & Mid-Century Modern Remodeling FAQ
Can roof insulation be added without covering the wood ceiling?
Yes. Above-deck rigid foam insulation can preserve the exposed ceiling when integrated into a properly designed roofing assembly. Roof height, drainage, edge flashings, fastening, and membrane compatibility all need coordination. Existing deck damage should be repaired first. The design must also address penetrations and fascia proportions rather than treating insulation as a layer added independently of the roof.
Can an air-to-water heat pump reuse original radiant tubing?
Sometimes, if testing supports continued use and the system can deliver the required heat at compatible water temperatures. The heat pump does not repair leaking or deteriorated tubing. Evaluate distribution condition, heat loss, water treatment, and controls before specifying equipment. If the slab piping is unreliable, compare new hydronic distribution with other heating options before installing new floors.
Are ductless mini-splits a suitable alternative to slab heat?
Yes, they can provide heating and cooling without relying on embedded radiant tubing. Suitability depends on room loads, air distribution, indoor unit placement, outdoor equipment location, and routing for refrigerant and condensate. Open rooms and enclosed bedrooms may require different approaches. Coordinate these routes with exposed beams and glazing so installation does not compromise the architectural character.
How should replacement glass be specified for an Eichler?
Specify both energy performance and architectural details. U-factor and SHGC should match the applicable Title 24 compliance approach, while frame dimensions, mullion alignment, glass appearance, and safety requirements should suit each opening. Confirm anchorage and water management before ordering. A narrow frame alone does not establish performance, and a high-performance glass package alone does not ensure a visually compatible installation.
Does remodeling an Eichler always require an electrical service upgrade?
No. The answer depends on a load calculation, existing equipment, service capacity, and planned electric appliances. Some projects can use existing capacity or approved load management; others need service changes. Coordinate utility requirements early, especially when several heat pump systems or EV charging are planned. In Palo Alto, electrical service coordination is with CPAU rather than PG&E.
Can an Eichler receive a second-story addition?
Possibly, but parcel-specific zoning and neighborhood controls must be checked first. Some cities have single-story overlays or Eichler design guidelines that can prohibit or constrain additional height. Where an addition is allowed, structural capacity, privacy, roof form, and design review may shape the proposal. Confirm the current city requirements before investing in a second-story design.
Let's talk about your home.
Share a few details about your project and the Heartwood team will follow up to schedule a consultation.