Service
Structural Wall Removal & Open Concept
Engineered openings that connect kitchen, living, and garden — done safely.
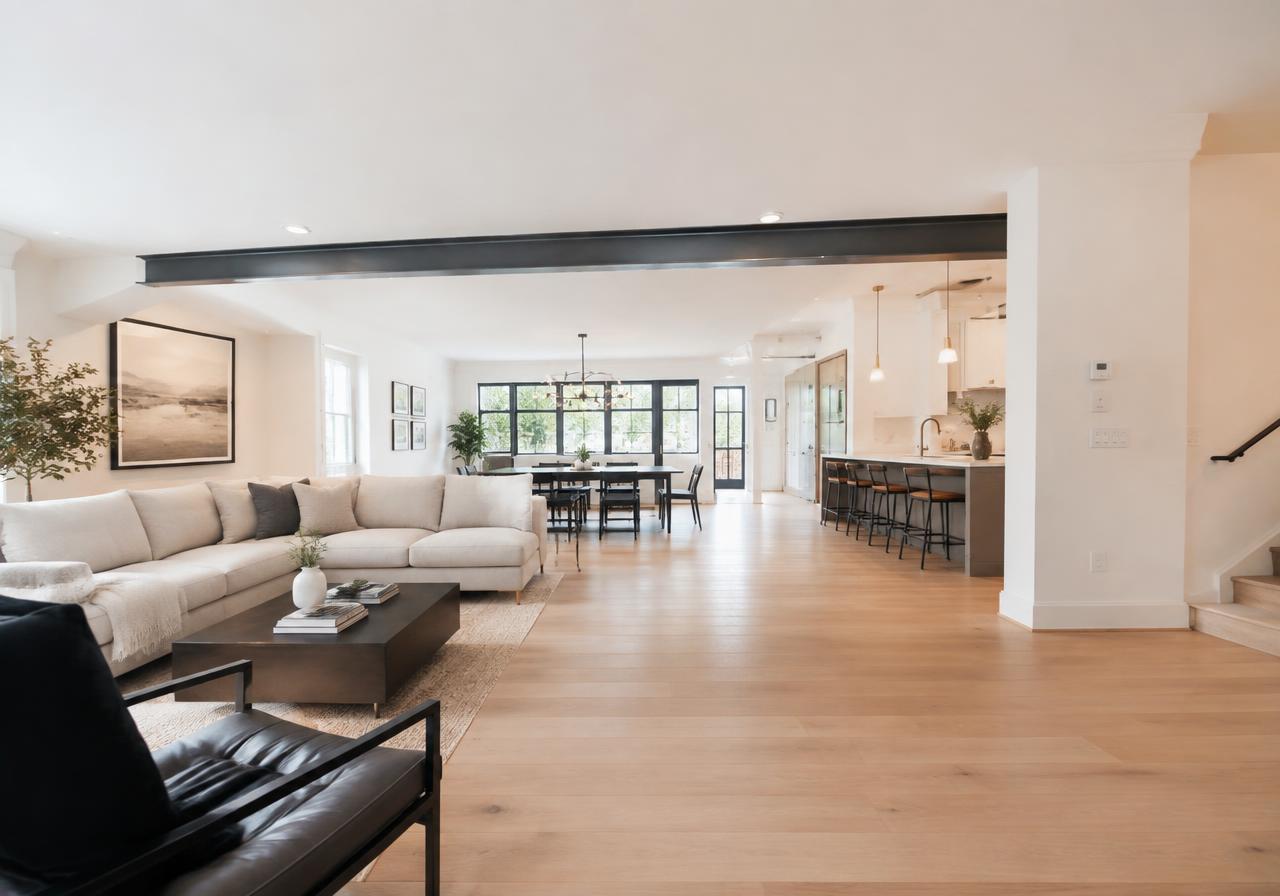
Opening a structural wall requires a replacement system that carries both gravity and earthquake forces safely to the foundation. Heartwood Residential approaches open-concept remodeling as coordinated structural and interior design: establish what the wall supports, engineer the opening, secure approvals, then sequence construction around the occupied home and its existing systems.
The right opening is not always the widest possible opening. Beam depth, post locations, footing access, ceiling alignment, and kitchen services all influence the result. Early investigation helps homeowners compare a fully open plan with a smaller opening that preserves useful cabinetry, acoustic separation, or a valuable segment of lateral bracing.
What's included
Existing-condition investigation
Review available drawings and inspect accessible attic, crawlspace, and framing conditions. Targeted exploratory openings help identify bearing points, concealed services, and differences between the original plans and later alterations before the opening is finalized.
Coordinated structural design
Develop beam, post, connection, and footing details with the structural engineer. Compare flush and dropped configurations against architectural priorities, installation access, and the lateral system rather than selecting a beam solely by its span.
Controlled structural construction
Coordinate temporary shoring, selective demolition, foundation work, and permanent framing with required inspections. Establish service shutdowns and protected work areas before removal so the construction sequence does not rely on unsupported existing framing.
Integrated interior restoration
Plan electrical, plumbing, and HVAC changes alongside ceiling repairs, flooring transitions, lighting, and cabinetry. Resolve material availability and patch boundaries early; an uninterrupted room can reveal mismatched flooring or ceiling textures that were previously separated.
In depth
Identify bearing walls and trace the vertical load path
A wall is load-bearing when it transfers supported building loads, not simply because it runs perpendicular to joists. Framing direction is a clue, but roof braces, intersecting beams, upper-story walls, and previous remodels can create less obvious bearing conditions. Inspection above and below the wall is essential; finishes alone cannot establish its function.
The replacement vertical load path generally runs from rafters or joists to a beam, through posts, and into footings supported by soil. Each connection must transfer the calculated forces. An engineer checks tributary loads, span, deflection, bearing, and connections, including any concentrated loads from framing above. A wall that carries no gravity load may still resist earthquake forces.
Choose flush or dropped beams with the foundation in mind
A flush beam preserves a continuous ceiling plane, while a dropped beam projects below it and may simplify framing connections. Flush installation can require cutting joists, fitting engineered hangers, and working around roof geometry. Available depth, installation access, and allowable movement determine whether LVL, PSL, glulam, or steel is appropriate; steel does not automatically eliminate deflection or connection constraints.
New beam ends concentrate loads that the former wall distributed along its length. Posts cannot simply terminate on a wood subfloor or an unverified slab. Existing footings may need enlargement, or new reinforced footings may be required. Crawlspace access, buried utilities, soil conditions, and excavation near existing foundations affect the design and construction sequence. Post concealment must not compromise required bearing or connections.
Replace lateral resistance before removing shear walls
Removing a shear wall requires a designed replacement for its earthquake-resisting function, even when a gravity beam fits easily. Roof and floor diaphragms transfer lateral forces into shear walls or frames; hold-downs, anchors, and foundations complete that load path. A beam spanning the opening does not by itself replace those elements.
The engineer may retain wall segments, strengthen other walls, or design a moment frame or another suitable system. Connections and foundation demands can determine the practical opening width. Temporary shoring must also be planned before demolition: supports carry construction-stage loads to adequate bearing below, not merely to convenient floor locations. Permanent framing and required inspections precede removal of temporary supports.
Coordinate concealed services and finish transitions
Electrical, plumbing, and HVAC routes must be redesigned before the wall disappears. Outlets and switches need compliant replacement locations; plumbing vents require approved routing; and ducts need space that does not conflict with the beam. Cutting or drilling engineered members is permitted only within approved details, not improvised during installation.
Exploratory work helps distinguish movable branch services from major stacks, equipment feeds, or ducts serving other rooms. A shallow ceiling zone or retained wall return can sometimes resolve several conflicts. Open layouts also change sound transmission, furniture placement, and lighting coverage. Agree on flooring patch limits, ceiling repair extent, and dust separation before construction, especially when adjacent rooms remain occupied.
Resolve engineering, plan check, and energy scope together
Structural wall removal should proceed through the applicable permit and plan-check process with engineered drawings and stamped calculations. The submittal should coordinate framing, foundation, connection, and service changes so reviewers can evaluate one consistent scope. Confirm local requirements and inspection stages with the city before scheduling demolition or ordering custom structural components.
Title 24 energy requirements depend on the associated alterations, not simply on removing an interior partition. Opening into an addition or replacing exterior windows can bring insulation, glazing U-factor and SHGC, lighting, or mechanical requirements into the project. The 2025 Energy Code took effect January 1, 2026. Coordinate the applicable compliance documentation and any required field verification with the actual permit scope.
Questions
Structural Wall Removal & Open Concept FAQ
Can a wall parallel to the joists still be load-bearing?
Yes. A parallel wall can support a beam end, roof bracing, intersecting framing, or loads from an upper story. Joist direction is only one observation. Inspection should trace supported framing through the wall and down to the foundation, with targeted exploratory openings where needed. The engineer determines its structural role before demolition is authorized.
Does a flush steel beam always allow a completely flat ceiling?
No. Beam depth is only one constraint; connection plates, joist hangers, roof geometry, and required bearing can also project into the ceiling zone. Steel may help with a particular span, but its connections and installation access need coordination. Compare a detailed flush option with a dropped beam before committing to ceiling finishes or ordering fabrication.
Why might new footings be needed beneath the posts?
The posts concentrate the opening loads into small bearing areas that existing construction may not support. An ordinary slab is not automatically an adequate footing. The engineer evaluates loads, existing foundation dimensions and condition, and soil support, then specifies reinforcement and footing geometry where needed. Excavation and inspection must be coordinated before the new loads are transferred.
Can a larger beam replace a removed shear wall?
Not by itself. A gravity beam supports downward loads, while a shear wall resists horizontal forces through connected diaphragms, anchors, and foundations. Replacing that wall requires a lateral design, potentially involving retained wall segments, strengthened walls elsewhere, or an engineered frame. Even a nonbearing partition should be checked for lateral function before it is removed.
When can temporary shoring be removed?
Only after the permanent load-carrying system is installed and the responsible construction team has confirmed the engineer’s requirements and applicable inspection conditions are satisfied. That includes bearing, connections, and foundation readiness, not just placing the beam. Shoring locations and removal sequence should be established before demolition; temporary supports must themselves bear on construction capable of carrying their loads.
Does an interior opening trigger replacement of every window?
Not automatically. Energy compliance follows the permitted scope and applicable alteration rules; removing an interior wall alone does not mean every existing window must be replaced. New windows, an adjoining addition, or affected mechanical and lighting systems can introduce specific requirements. Review the energy scope during design so glazing specifications and compliance documentation match what is actually being built.
Let's talk about your home.
Share a few details about your project and the Heartwood team will follow up to schedule a consultation.