Service
Second-Story Additions
Add a full level of living space without giving up your yard or your neighborhood.
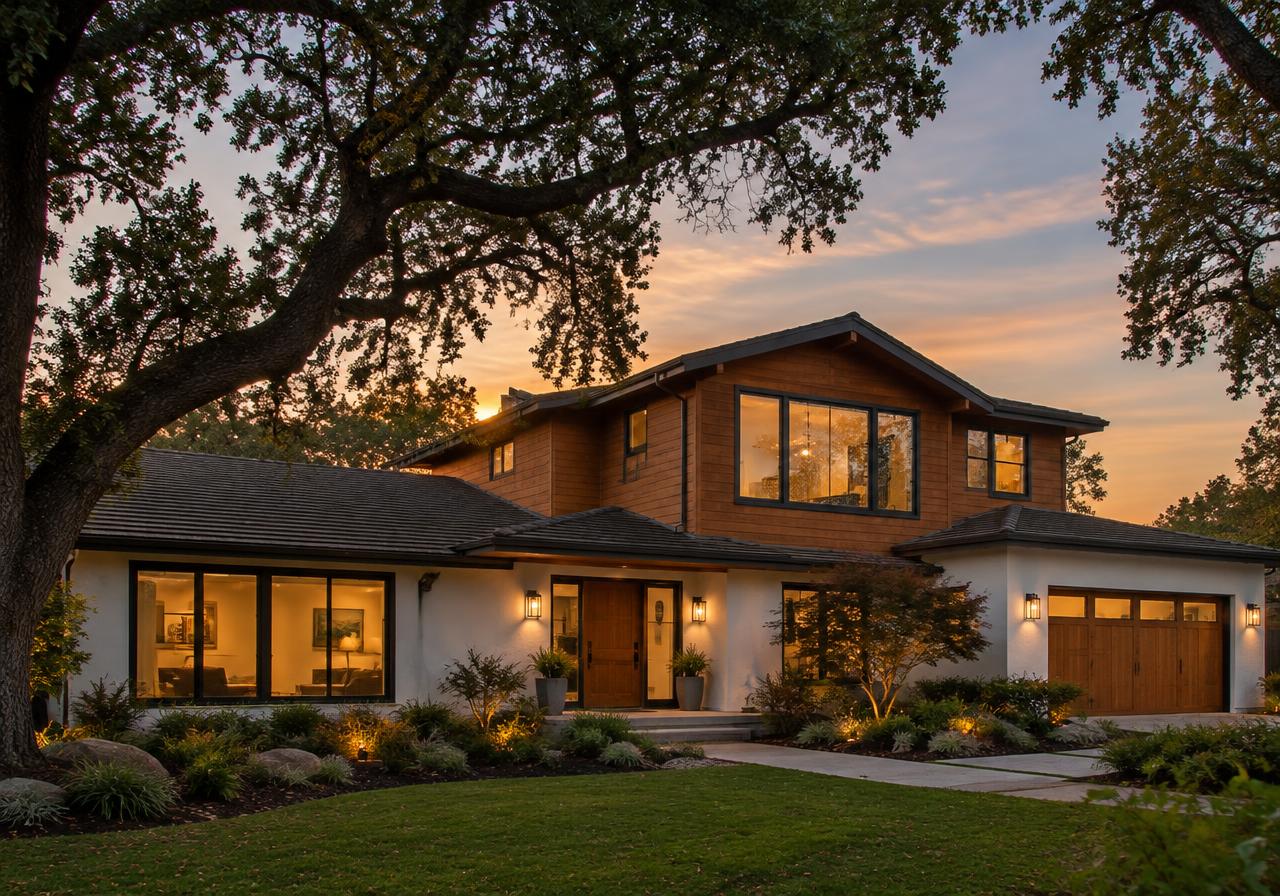
Second-story additions create an upper level for Silicon Valley homeowners who need more living space while retaining their yard and neighborhood. Heartwood Residential coordinates feasibility, architecture, structural engineering, permitting, and construction so the new rooms work with the existing house rather than merely sitting above it.
Building upward changes the entire building: foundation demands, earthquake resistance, circulation, utilities, and roof drainage all need review. Early investigation establishes whether the proposed addition is structurally and legally feasible before finishes are selected. We examine the stair, lower-floor impacts, neighborhood context, and construction access alongside bedroom layouts, clarifying scope and temporary relocation.
What's included
Feasibility and neighborhood fit
Review zoning, floor area, height, setbacks, daylight planes, and potential single-story restrictions. Study upper-floor massing and window placement early so privacy and neighborhood compatibility inform the layout before engineering is advanced.
Foundation and structural design
Investigate existing footings, framing, and soil conditions with the appropriate licensed professionals. Develop gravity and lateral load paths, including new supports, shear walls, collectors, hold-downs, and foundation improvements where the engineering requires them.
Architecture and permit coordination
Coordinate floor plans, elevations, stairs, roof geometry, energy documentation, and building-system routes. Identify applicable planning review separately from building plan review so approvals and potential revisions are reflected in the preconstruction sequence.
Roof-off construction planning
Plan temporary shoring, weather protection, roof removal, framing access, and inspection milestones before opening the building. Establish protected storage, delivery routes, and occupancy arrangements around the actual hazards of construction rather than assuming downstairs remains usable.
In depth
Foundation capacity and continuous load paths
An existing foundation must be evaluated for the added gravity and seismic demands of a second story. Original plans are useful evidence, but selective exposure and field measurements may be needed to verify footing dimensions, reinforcement, condition, and connections. A geotechnical investigation may be appropriate where soil behavior, slopes, or proposed foundation work require it; expansive soils can affect the design.
The engineer traces new roof and floor loads through joists, beams, posts, and bearing walls into adequate footings. New point loads cannot simply terminate on an existing floor or a thin slab. Lateral forces travel through roof and floor diaphragms into shear walls, then through hold-downs and anchors into the foundation. New shear walls may affect downstairs windows and open-plan rooms; these consequences belong in early layouts, not late structural revisions.
The engineer of record documents the required connections and calculations. Details at old-to-new interfaces are particularly important because an otherwise strong upper floor is ineffective if its forces cannot transfer safely through the existing lower story.
Stair placement, floor systems, and service routes
The stair should be located before the upper-floor plan is finalized because it consumes space on both levels and changes circulation below. Test rise and run, landings, headroom, guards, handrails, and the opening through the floor framing together. A stair that fits in plan can still conflict with a beam overhead or remove an essential downstairs passage.
Floor framing depth must accommodate spans, vibration control, acoustic separation, and service routing without unapproved drilling or notching. Stack bathrooms where practical, but verify drain slope, vents, and accessible maintenance points. Coordinate ducts, return-air paths, electrical feeders, and plumbing with beams and shear walls. Consider bedroom sound transmission and equipment noise before the floor and wall assemblies are enclosed.
Energy code, comfort, and electrification
The 2025 Title 24 Part 6 Energy Code took effect January 1, 2026, with requirements for additions and alterations determined by project scope and the applicable permitting rules. Energy documentation establishes the compliance approach, including prescriptive or performance methods where applicable. Envelope decisions include insulation, air sealing, and window U-factor and solar heat gain performance; required field verification depends on the measures specified.
Heating and cooling design should address the new loads and upstairs solar exposure rather than assuming existing equipment has spare capacity. Evaluate heat pump options, duct routes, zoning, ventilation, and hot-water demand together. High-efficacy lighting and required controls belong in the electrical plan. Panel and service capacity should be checked against proposed equipment and other household loads.
Local reach codes and electrification rules vary and are actively changing, so Heartwood confirms the current ordinance for the property and addition scope. Electric-readiness provisions may affect circuits, conduit, or equipment space. Utility service planning also depends on location: Palo Alto uses its municipal utility, while many surrounding communities coordinate electric service upgrades with PG&E.
Planning review and architectural integration
Second-story feasibility depends on local zoning and review requirements as well as structural capacity. Confirm height, floor area, setbacks, overlays, and any historic or hillside constraints with the city before relying on a concept. Some single-story overlay districts can prohibit the intended addition even when the lot appears physically large enough.
Privacy, shadowing, roof form, and apparent building bulk commonly shape design review. Offset upper walls, test window sightlines, and consider how new roof drainage reaches the ground without overloading existing arrangements. Palo Alto typically requires Individual Review for second-story additions; other cities have their own processes. Confirm the applicable review path, noticing requirements, and any requested story poles rather than assuming uniform regional requirements.
How we sequence the design-build work
The work proceeds from feasibility and existing-condition investigation to coordinated design, engineering, energy documentation, planning approvals where required, and building permits. Resolve stair placement and foundation interventions before finalizing finishes. Order critical windows, structural components, and other long-lead materials against verified specifications and construction milestones rather than removing the roof while essential deliveries remain uncertain.
Construction typically establishes required foundation improvements and lower-story supports before the new upper structure loads them. Temporary shoring and bracing follow an engineered sequence. Roof-off work is coordinated with weather monitoring, temporary drainage, covering details, and a plan for unexpected exposure; temporary coverings are not a guarantee against weather damage.
New floor framing, walls, and roof move the project toward a weather-tight enclosure before interior systems and finishes advance. Inspections occur before structural connections or rough systems are concealed. Plan household relocation around utility interruptions, open stairs, noise, and loss of secure separation. Final system commissioning, drainage checks, and documented completion items support an orderly return to normal use.
Questions
Second-Story Additions FAQ
How do you determine whether the foundation can support another floor?
A structural engineer evaluates the existing foundation against the proposed loads and site conditions. This may require original drawings, selective exposure, reinforcement investigation, and geotechnical input rather than a visual inspection alone. The resulting design identifies whether existing footings can remain, need strengthening, or require new elements. Foundation capacity must be assessed together with the connections and walls transferring forces into it.
Why might new shear walls be needed downstairs?
New shear walls may be needed because the upper story increases earthquake forces that must pass through the lower story to the foundation. The engineer evaluates the entire lateral system, including diaphragms, collectors, anchors, and hold-downs. Existing large openings can limit available resistance, so additional wall segments or another engineered system may change downstairs layouts even when no extra downstairs area is being added.
Can the new stair go wherever there is floor space?
No. Stair placement must satisfy geometry, headroom, landing, and safety requirements while fitting the framing and circulation on both levels. The floor opening may need new headers and supports, and the stair can conflict with roof slopes or mechanical routes. Testing it in section as well as plan helps avoid a layout that looks workable on paper but cannot be constructed compliantly.
Can the existing heating system serve the second story?
Possibly, but only after evaluating heating and cooling loads, equipment capacity, distribution, and controls. Upstairs rooms can experience different solar gains and comfort conditions from the original floor. Existing ducts may also lack capacity or suitable routes. The energy compliance design should compare extending the system with other options, including heat pumps, without assuming larger equipment alone will solve airflow or zoning problems.
How is the house protected while the roof is removed?
Protection relies on planned sequencing, temporary coverings, drainage, bracing, and weather monitoring, not simply a tarp at the end of each day. The contractor needs a defined response to unexpected rain and a clear route toward enclosing the new structure. Occupancy may be impractical during this phase because weather exposure, structural work, utility interruptions, and safe access all change as construction progresses.
Will adding a second story require replacing all downstairs finishes?
Not necessarily, but targeted downstairs disruption is common. New posts, shear walls, hold-downs, foundations, stairs, and utility routes can require opening walls, ceilings, or floors. The scope should map those interventions before construction and distinguish localized repairs from broader finish replacement. Matching existing flooring or trim may be difficult, so review continuity and replacement boundaries while the structural design is still being coordinated.
Popular in
Where we build this
Other services
Let's talk about your home.
Share a few details about your project and the Heartwood team will follow up to schedule a consultation.