Service
ADUs & Detached Cottages
Independent living space for family or rental use, planned around your property and built for everyday comfort.
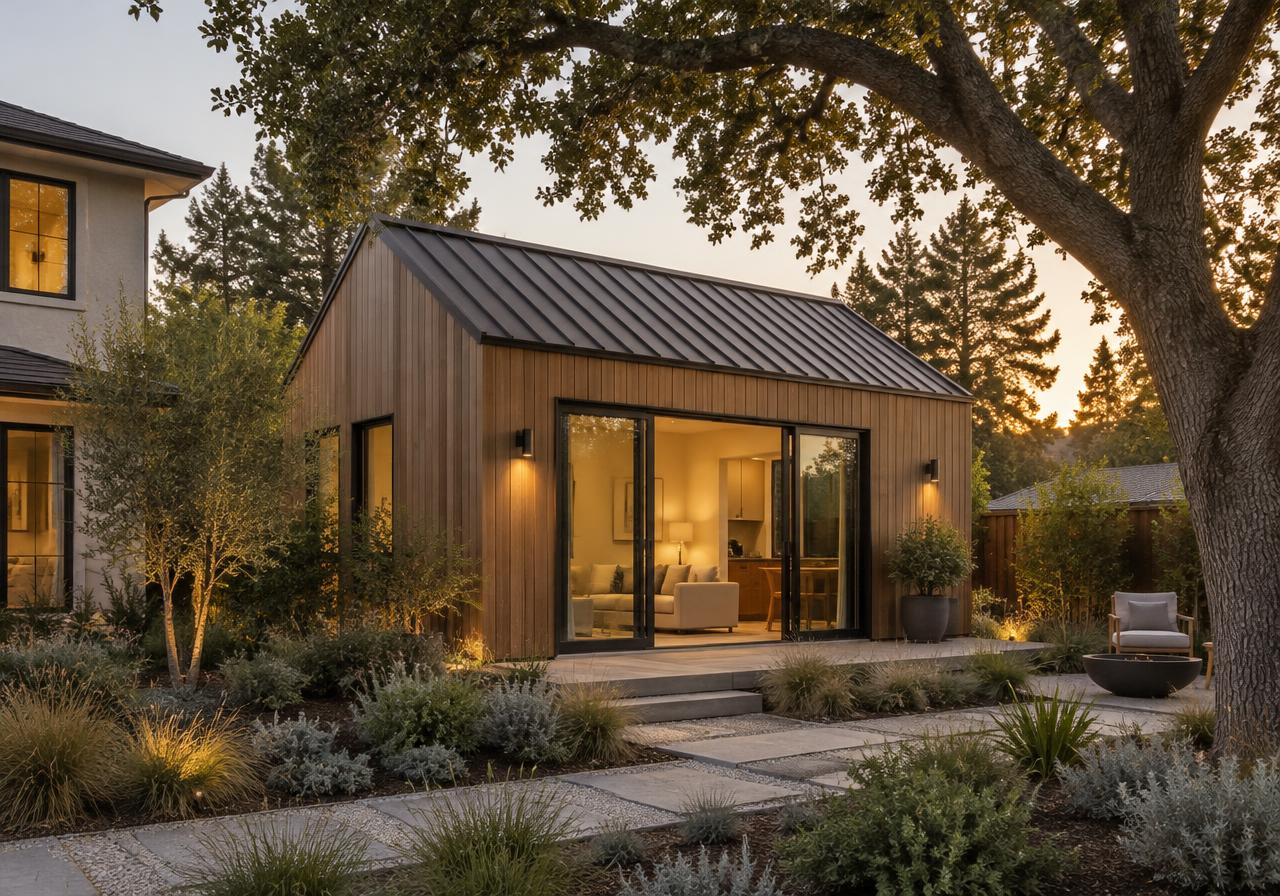
An accessory dwelling unit adds independent living space to your property for relatives, caregivers, or tenants. Heartwood Residential plans attached ADUs, detached cottages, and conversions across Silicon Valley, coordinating layout, permitting, engineering, and construction so the new dwelling works with the existing home rather than competing with it.
Feasibility starts with the lot, not a floor plan. Access, utilities, trees, drainage, and local standards shape what can be built and how construction affects daily life. We evaluate those constraints alongside privacy, accessibility, and your intended use before developing a design for permit submission.
What's included
Attached ADUs
Connected dwellings with independent living facilities, coordinated structural connections, acoustic separation, and private entries that preserve the primary home's circulation.
Detached ADUs & cottages
Separate backyard homes with deliberate window placement, outdoor connections, and compact storage, planned around setbacks, access routes, and usable garden space.
Garage conversions & JADUs
Evaluation of existing enclosures, slabs, moisture protection, and ceiling heights, with layouts that distinguish a complete ADU from a junior accessory dwelling unit.
Utility connections & site work
Coordination of drainage, sewer routing, water supply, electrical capacity, trenching, and restoration so essential infrastructure is resolved before finishes are selected.
In depth
Which ADU type fits your property?
The right ADU type depends on available space, existing construction, and how independently the occupants need to live. Attached units share a building connection; detached cottages provide greater physical separation but require their own foundation and site connections. Garage conversions reuse an enclosure, not necessarily a compliant residential structure.
A JADU is a smaller option, up to 500 square feet within the existing home, with an efficiency kitchen and potentially shared sanitation facilities. Its rules differ from a full ADU, including owner-occupancy requirements. Single-family properties can typically accommodate one ADU plus one JADU; confirm the applicable pathway before planning multiple dwellings.
What California guarantees and cities still regulate
California requires ministerial ADU approval for qualifying applications, but cities still administer objective standards and building safety requirements. The agency must act within 60 days of a complete application, subject to applicable statutory conditions; this is not a construction completion deadline.
State law protects an allowance for at least an 800-square-foot ADU meeting four-foot side and rear setbacks and applicable height limits, notwithstanding floor-area ratio or lot-coverage restrictions. Required detached ADU side and rear setbacks generally cannot exceed four feet. Qualifying existing-space conversions may follow different setback rules.
Detached height is generally 16 feet, with 18-foot allowances in specified circumstances and an additional roof-pitch allowance where applicable. Attached ADUs may reach 25 feet or the zone limit, whichever is lower. Confirm the precise pathway with the city: objective design standards, fire-zone requirements, historic protections, and tree ordinances may still affect siting and construction, but cannot simply override state protections.
How SB 9 differs from an ADU
SB 9 creates a pathway for two primary homes and qualifying urban lot splits, rather than an accessory dwelling subordinate to a primary residence. Eligible single-family properties may pursue two units, a split into two lots, or both, subject to statutory conditions and objective standards.
Historic districts, fire-hazard conditions, and other exclusions require screening; some fire-zone exceptions apply. The lot-split pathway carries a three-year owner-occupancy affidavit. Do not assume SB 9 and ADU allowances stack into a particular unit count: establish eligibility, ownership goals, access, and utility requirements before choosing a development strategy.
Utilities, energy compliance, and structural engineering
Utility capacity and ground conditions can determine an ADU's practical layout before architectural details do. Evaluate sewer lateral sizing, condition, slope, and whether a shared or separate connection is appropriate. Confirm water-meter requirements and electrical service capacity with the serving utilities; Palo Alto electrical upgrades go through CPAU rather than PG&E.
Coordinate panel upgrades, load management, trench routes, easements, and drainage together. Fire sprinklers are not required for an ADU when they are not required for the primary home. Where required, verify water-service implications before fixing the utility plan.
New ADUs permitted under the 2025 Title 24 Energy Code, effective January 1, 2026, need a documented compliance strategy. Heat pumps for space and water heating are central options. Newly constructed detached ADUs generally require solar PV, subject to applicable exceptions; conversions and attached configurations need separate evaluation. Confirm current local reach codes rather than assuming a blanket gas prohibition.
Foundation design must address seismic loads and soil behavior. Expansive clay, slopes, or questionable existing garage slabs may require geotechnical investigation and engineered foundations. Coordinate insulation, glazing, ventilation, and any required field verification with the energy documentation.
Designing for multiple generations and aging in place
An ADU supports long-term independence when everyday movement, privacy, and maintenance are designed together. Plan a step-free route where feasible, generous door clearances, a low-threshold shower, slip-resistant surfaces, and reinforcement for future grab bars. Locate controls and storage within comfortable reach.
Separate entries and screened outdoor space let relatives remain close without sharing every routine. Acoustic separation, bedroom daylight, nighttime lighting, and room for a visiting caregiver make compact living more adaptable as family needs change.
Questions
ADUs & Detached Cottages FAQ
How large can an ADU be?
California protects an allowance for at least an 800-square-foot ADU that meets specified setbacks and height limits, even where floor-area ratio or lot coverage would otherwise prevent it. Larger units may be possible under applicable state and local rules. A JADU is limited to 500 square feet; confirm the proposed unit type before comparing maximum sizes.
What setbacks apply to a detached ADU?
Required side and rear setbacks for a detached ADU generally cannot exceed four feet under California law. That does not establish every siting requirement: height, front-yard conditions, fire separation, easements, and protected trees still need review. Existing-space conversions and qualifying replacement structures may have different setback treatment, so verify the specific approval pathway with the city.
Does the city have to approve an ADU within 60 days?
The local agency generally must approve or deny a qualifying ADU application within 60 days after receiving a complete application, subject to statutory conditions. Incomplete submissions, applicant-requested delays, or an application accompanying a new primary residence can change the timing. Utility approvals and construction are separate processes, so the state review period is not a total project schedule.
Must I replace parking when converting a garage?
No replacement parking is required when a garage is converted to an ADU under California ADU law. That protection does not eliminate the need to evaluate the garage's structure, slab, drainage, ceiling heights, or fire separation. Confirm how any remaining driveway and site access will function, especially where construction staging or emergency access affects the layout.
Can I rent an ADU without living on the property?
Yes, state law prohibits owner-occupancy requirements for ADUs; JADUs have different rules. Rental terms remain subject to applicable regulations, and cities may require terms longer than 30 days. An ADU generally cannot be sold separately unless a specific authorized arrangement applies, such as a qualifying local condominium ordinance. Confirm rental restrictions and any recorded agreements before setting an ownership strategy.
Is an SB 9 project the same as an ADU?
No. SB 9 addresses qualifying two-primary-unit projects and urban lot splits, while an ADU is an accessory dwelling. Eligibility exclusions and development standards differ, and an SB 9 lot split requires a three-year owner-occupancy affidavit. Do not assume both programs automatically combine to permit additional units; review the proposed lot configuration, existing dwellings, and applicable statutory limits with the city.
Popular in
Where we build this
Other services
Let's talk about your home.
Share a few details about your project and the Heartwood team will follow up to schedule a consultation.