Santa Clara County · California
Remodeling in Saratoga
Saratoga's large lots and foothill setting make it a natural fit for spa suites, whole-home remodels, and refined additions.
Homes we see in Saratoga
1950s–1970s ranch homes on generous lots, contemporary estates, and hillside homes with views toward the valley.
- Saratoga Village
- Golden Triangle
- Saratoga Woods
- Saratoga foothills
Popular projects in Saratoga
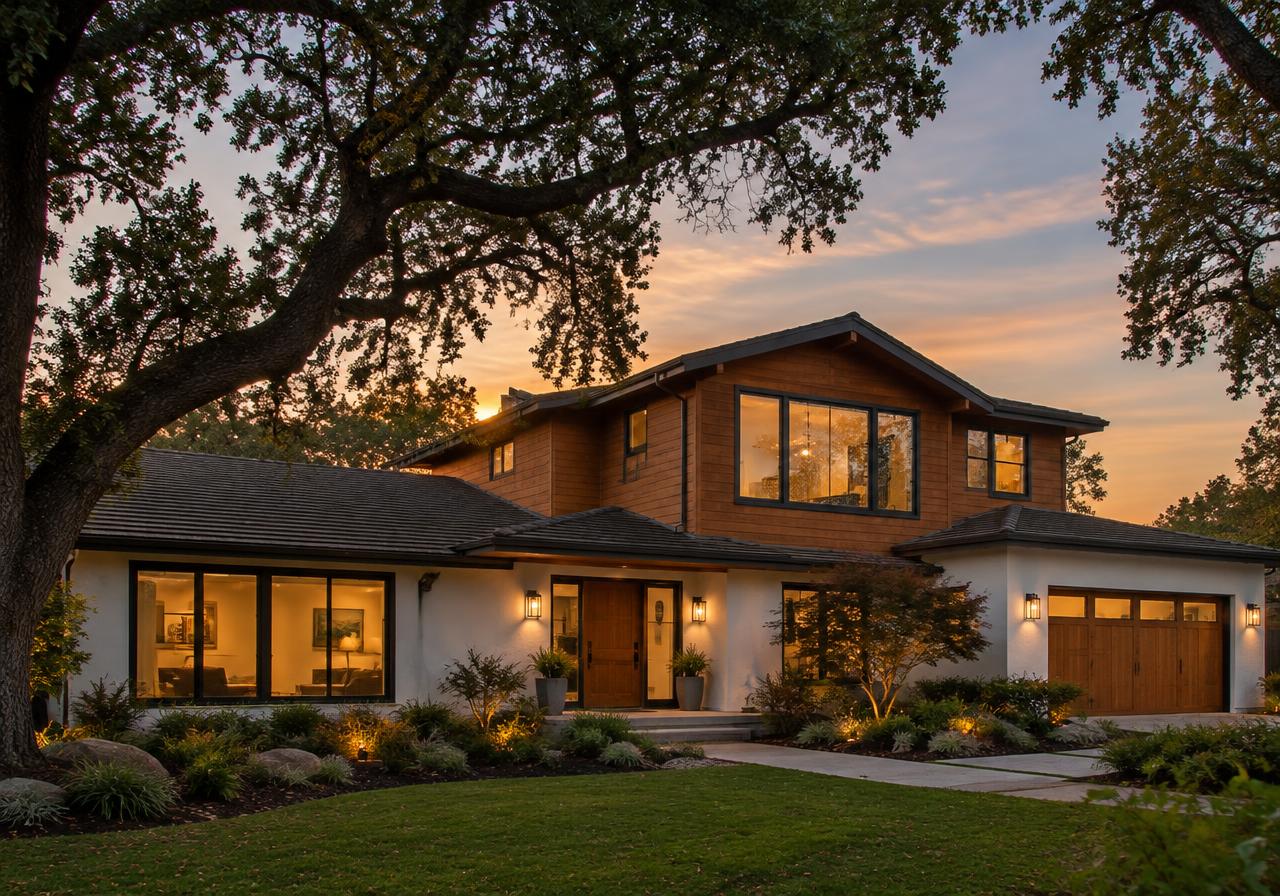
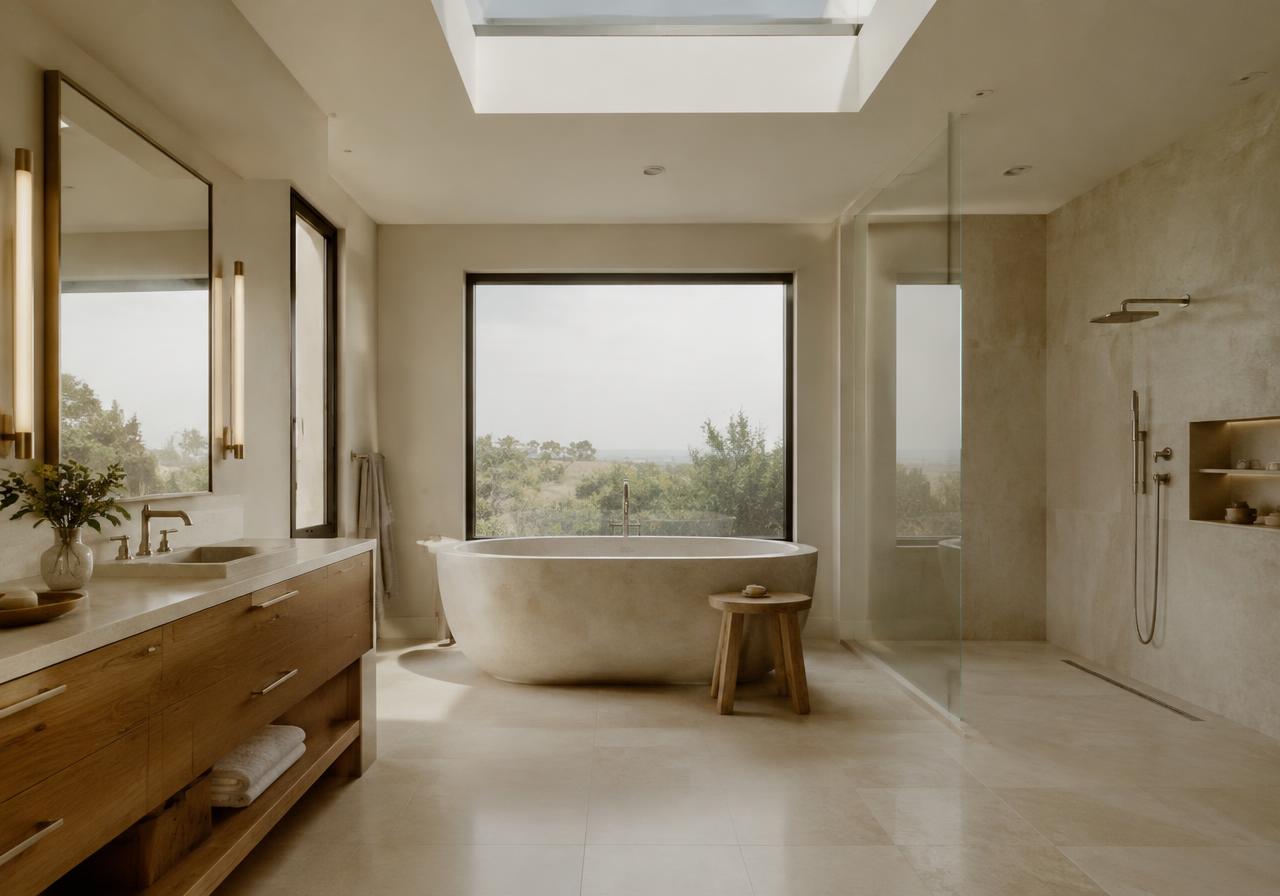
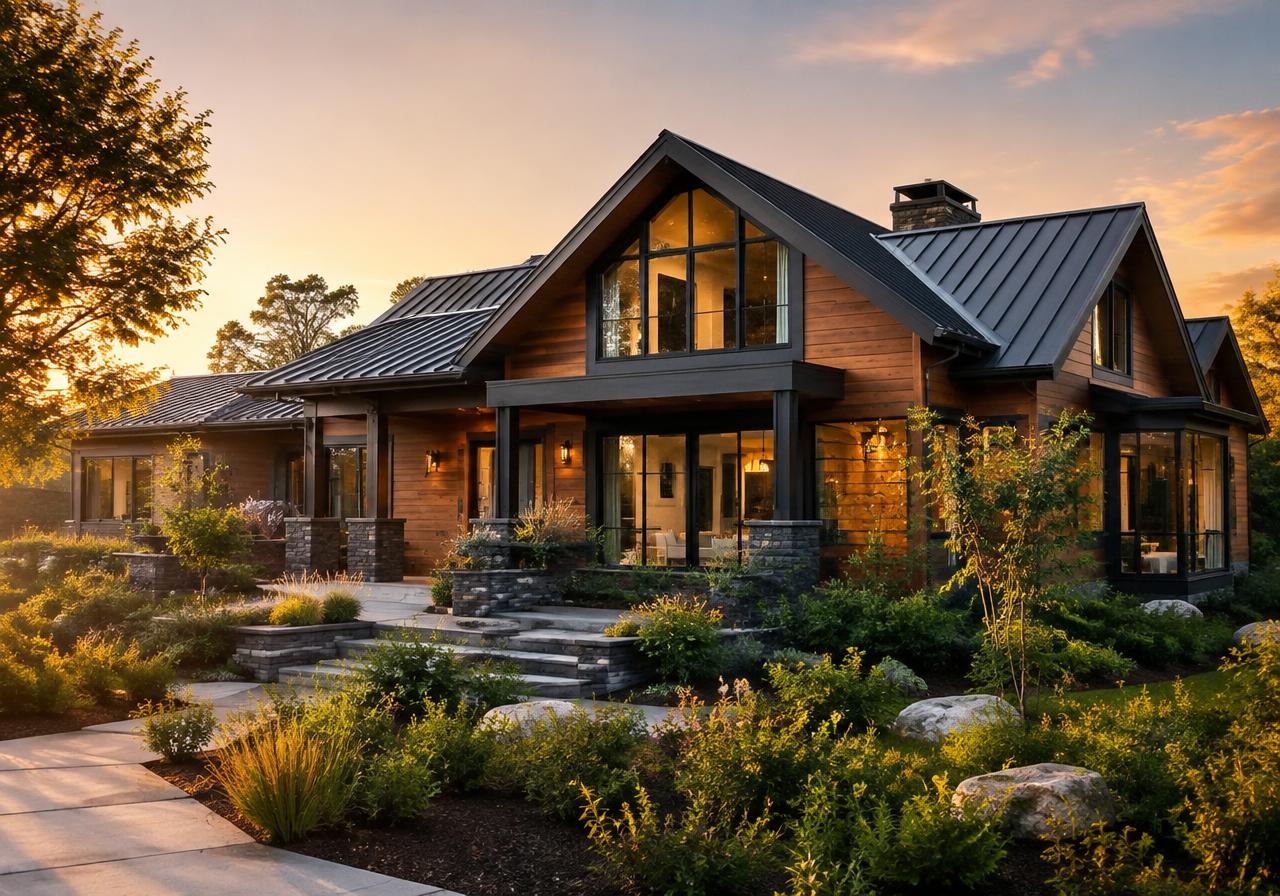
Also available in Saratoga: Kitchen & Bath Remodeling, Structural Wall Removal & Open Concept, Eichler & Mid-Century Modern Remodeling, ADUs & Detached Cottages.
Zoning in Saratoga: what shapes a project
- Floor area
- Allowed house size typically depends on zoning and parcel characteristics; confirm treatment of existing and proposed floor area.
- Design review
- New homes, second stories, and larger additions commonly require design review; the approval route may vary by scope.
- Heritage trees
- Protected trees may constrain building placement and site work even where an addition otherwise fits the zoning envelope.
- Hillsides
- Sloping sites may need geotechnical and grading review, with fire-related requirements depending on mapped conditions.
Review boards & approval paths
Design Review
This process typically considers residential massing, siting, and neighborhood compatibility for qualifying projects.
Planning Commission
The commission may consider residential design applications requiring a hearing.
Saratoga project considerations
- Map protected trees and root zones before locating a Golden Triangle addition.
- Evaluate soil movement and drainage on foothill parcels before engineering foundations.
- Study how a second story changes the scale of an established ranch-home streetscape.
Saratoga permitting FAQ
Will a second story in Saratoga require Design Review?
A second story in Saratoga typically requires Design Review, with Planning Commission involvement possible depending on the application. The design should address apparent building size, neighboring privacy, and the surrounding residential character. Test the concept against parcel constraints before completing structural plans. Verify the current review route and submittal requirements with the city.
Can a protected tree affect my Saratoga addition permit?
Yes, a protected tree may affect both the addition layout and the construction approach. Excavation, equipment access, and foundation work can damage roots even when the trunk remains untouched. Identify trees early and obtain arborist input where needed before committing to a footprint. Confirm tree-protection requirements and any removal approval with Saratoga.
Do Saratoga hillside additions need a soils report?
A Saratoga hillside addition may need a geotechnical report, depending on slope, ground conditions, and proposed construction. The findings can influence foundation design, retaining structures, and drainage, so it is useful to resolve the investigation scope early. A previous report may not cover new work adequately. Ask the city what site-specific documentation it requires.
Let's talk about your home.
Share a few details about your project and the Heartwood team will follow up to schedule a consultation.