Service
Kitchen & Bath Remodeling
Chef-grade kitchens and tailored baths, designed and built under one contract.
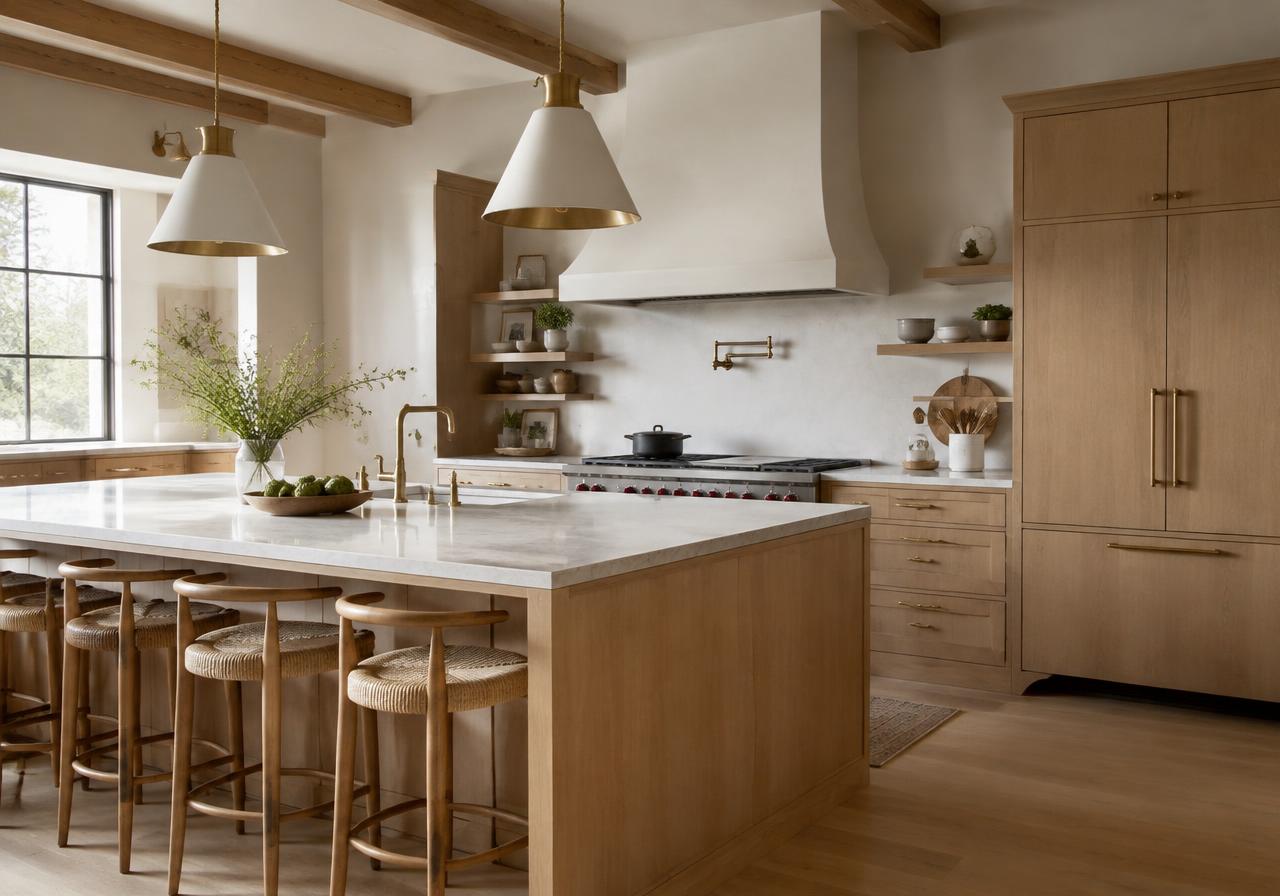
Kitchen and bath remodeling redesigns cooking and bathing spaces for Silicon Valley homeowners who need better layouts, reliable building systems, and carefully coordinated finishes. Heartwood Residential brings design, permitting, and construction together so appliance choices, storage, lighting, and plumbing are resolved as parts of one project rather than independent purchases.
The right starting point is the existing house: its foundation, framing, electrical service, ventilation routes, and available space. We evaluate those constraints before committing to an island, relocating a shower, or ordering cabinetry. This makes room for practical decisions about daily routines, accessibility, maintenance, and the disruption of construction while preserving the architectural character of the home.
What's included
Layout and circulation
Plan working aisles, appliance door swings, seating clearances, and bathroom circulation together. Storage studies account for actual cookware, cleaning supplies, toiletries, and charging needs, rather than simply increasing the number of cabinets.
Cabinetry and surfaces
Coordinate cabinet dimensions, appliance panels, hardware, slab layouts, and tile transitions before fabrication. Review stone veining, seam locations, edge profiles, and support requirements so visual decisions remain compatible with installation tolerances and service access.
Integrated building systems
Develop plumbing, electrical, and ventilation layouts around the selected fixtures and appliances. Resolve routes for drains, vents, exhaust ducts, dedicated circuits, and accessible shutoffs before finished surfaces conceal the work.
Wet areas and finish execution
Detail shower waterproofing, drainage, glass attachments, and floor transitions as a complete assembly. Coordinate installation inspections and finish protection so tile, cabinetry, stone, and trim arrive at the appropriate construction stage.
In depth
Engineering the layout and plumbing routes
Changing a kitchen or bath layout requires checking what supports the room and what passes beneath it. Before removing a wall, an engineer determines whether it carries gravity loads, resists lateral forces, or both. A new beam may concentrate loads at posts that require upgraded footings; a visually open plan cannot interrupt the roof-to-foundation load path.
Plumbing relocation on a slab typically involves locating existing drains and embedded utilities, then evaluating trenching, drain slope, and concrete repair. Original radiant tubing needs particular care. A crawlspace can provide routing access, but beams, joists, limited clearance, and existing sewer elevations still constrain the design. Vent connections and cleanout access belong in the plan, not in field improvisation.
Ventilation, induction, and electrical capacity
Effective kitchen ventilation captures cooking pollutants at the source and exhausts them outdoors through a properly designed duct. Hood selection should consider appliance output, hood geometry, duct diameter, equivalent run length, noise, and available replacement air. High exhaust volumes can depressurize a tight house; evaluate make-up air requirements under the applicable mechanical code and check interactions with combustion appliances.
Induction cooking requires verifying the selected appliance’s electrical demand against a dwelling load calculation, not just counting empty panel spaces. Dedicated circuits, feeder capacity, service capacity, and potential load management should be reviewed before ordering equipment. Bathroom fans also need outdoor terminations, suitable controls, and duct routes that avoid excessive resistance or condensation problems.
Waterproofing, curbless showers, and water efficiency
A durable shower needs a continuous waterproofing system connected correctly to its drain, penetrations, and adjacent surfaces. Tile and grout are finishes, not the primary waterproof barrier. Specify compatible membranes and accessories, sloped substrates, protected niches, and inspection or testing requirements before tiling. Glass anchors must not compromise the completed waterproofing assembly.
A curbless shower requires enough depth for drainage slope and a flush transition without cutting structural framing casually. Recessed framing or a slab depression may be necessary, subject to engineering and existing conditions. Evaluate water containment beyond the shower entry, floor slip resistance, and reachable controls. CALGreen, Title 24 Part 11, establishes applicable water-efficiency requirements for fixtures; confirm compliant toilets, faucets, and showerheads during selection.
Energy compliance and local electrification rules
The 2025 Title 24 Part 6 Energy Code took effect January 1, 2026, and applies to permitted work according to its scope and applicable transition rules. Kitchen and bath alterations may trigger requirements for high-efficacy lighting, lighting controls, and affected building systems. Coordinate dimmers, occupancy or vacancy controls where required, fixture compatibility, and task lighting rather than treating code compliance as a final fixture substitution.
Local reach codes and electrification requirements vary and are actively changing. Heartwood confirms the current ordinance for each project, including whether the proposed alteration triggers electric-readiness provisions or other requirements. Evaluate induction circuits and future heat pump water heating alongside the existing service. Any necessary utility coordination should start early, particularly when equipment locations or service upgrades affect the site plan.
How we sequence the design-build work
The sequence begins with existing-condition investigation and a coordinated layout, followed by selections, construction documents, permitting, and procurement. Confirm appliance specifications before cabinet drawings are approved. Review cabinet shop drawings, slab availability, specialty tile, and plumbing trim lead times before setting a demolition date; delivery estimates are not substitutes for verified release and production milestones.
Construction moves through protection and selective demolition, structural work where needed, rough plumbing and electrical, inspections, and wall closure. Waterproofing and required testing precede tile. Cabinet installation establishes final dimensions for countertop templating; fabrication follows field verification. Finish plumbing, appliance connections, lighting adjustments, ventilation checks, and a documented punch list complete the work. Plan temporary cooking facilities and continued bathroom access around actual shutoff periods.
Questions
Kitchen & Bath Remodeling FAQ
Does an induction range always require a panel upgrade?
No. An induction range requires sufficient capacity for its specified circuit and the calculated household load, but that does not automatically mean replacing the panel or upgrading utility service. The assessment considers existing loads, feeder and service ratings, circuit routing, and any permitted load-management approach. Confirm the exact appliance specifications before the electrician completes the evaluation.
When does a range hood need make-up air?
Make-up air depends on the hood’s exhaust capacity, the applicable mechanical code, and the building conditions. A powerful hood can pull air through unintended paths and interfere with combustion equipment. Review the selected hood, duct design, house tightness, and other exhaust appliances together. Where required, replacement air must be coordinated with controls and suitable delivery locations, not left to an open-window assumption.
Can a shower be made curbless over existing framing?
Sometimes, but the floor assembly must provide room for the drain, slope, waterproofing, and finish thickness. An engineer may need to review recessed framing or other modifications; joists should not be cut simply to lower the shower. The design must also address water containment at the entry and how the bathroom floor meets adjacent rooms without creating an unwanted step.
Why is moving a sink different on a slab?
A slab often requires concrete removal to reach and reroute buried drainage, while a crawlspace may allow access from below. Neither condition guarantees an easy move: drain slope, vent routing, beam locations, and sewer connection elevations still matter. Slab investigation should also locate embedded utilities and any radiant heating before cutting, with repair details coordinated around the new piping.
Does tile waterproof a shower by itself?
No. Tile and grout do not replace a properly installed waterproofing assembly. The membrane, drain connection, corners, niches, and penetrations must work together as a compatible system. Required testing or inspection should occur before finishes conceal the assembly. Later glass installation also needs planned attachment details so fasteners do not create leaks through critical waterproofed surfaces.
Why are countertops templated after cabinets are installed?
Final countertop dimensions depend on the installed cabinet positions, wall conditions, appliance clearances, and confirmed supports. Field templating after cabinets are secured reduces discrepancies between drawings and actual construction. Slabs can be selected earlier, but sink cutouts, seams, overhangs, and edge details should be confirmed before fabrication. Schedule planning must allow for this interval rather than assuming countertops arrive with the cabinetry.
Popular in
Where we build this
Other services
Let's talk about your home.
Share a few details about your project and the Heartwood team will follow up to schedule a consultation.