Published by Heartwood Residential · Updated
Key takeaways
- Choose the ADU type before optimizing square footage.
- An 800-square-foot state allowance is not a universal maximum.
- Investigate sewer, water, and electrical service before final design.
- The 60-day decision clock starts with a complete application.
- Coordinate energy compliance, solar, and utility approvals early.
Choose the ADU type around the household and site
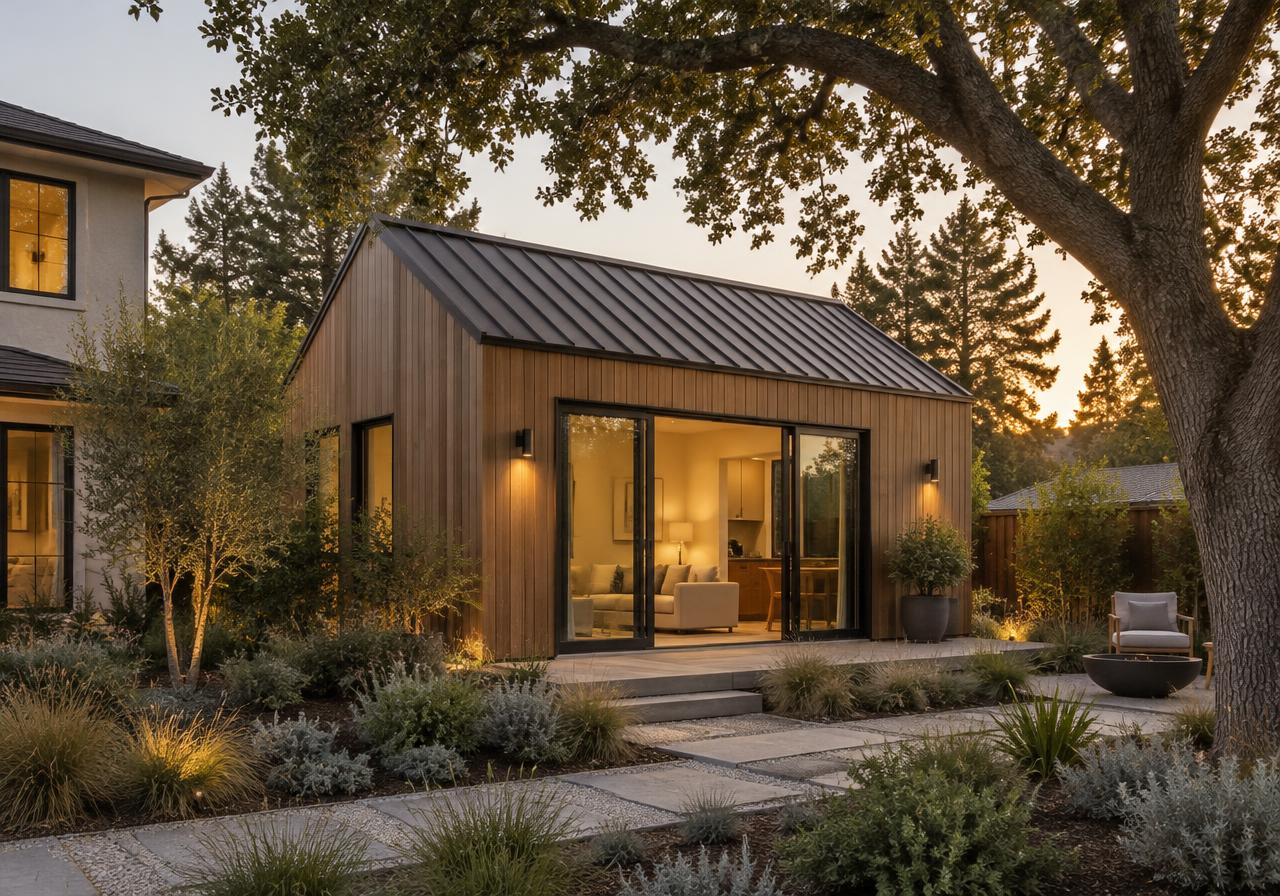
The right ADU type is the one that meets the household's needs without creating avoidable structural, access, or utility complications. A detached cottage offers separation and independent outdoor space; an attached ADU may share construction interfaces with the main house. A garage or interior conversion reuses an enclosure, but its foundation, ceiling height, moisture protection, and structural condition need investigation rather than assumptions.
A junior accessory dwelling unit, or JADU, is limited to 500 square feet and is created within the existing home. It has distinct kitchen and sanitation rules and may share a bathroom with the primary residence. Unlike a conventional ADU, a JADU generally carries an owner-occupancy requirement, subject to statutory exceptions. Verify those conditions before choosing it for a rental strategy.
Single-family lots can typically accommodate one ADU plus one JADU, although the applicable approval pathway matters. No replacement parking is required when a garage is converted. Other parking exemptions may apply, but establish them with the city rather than assuming every detached unit qualifies. Map a usable entrance, refuse route, and private outdoor area before committing to a footprint.
Size the home using state protections, not assumptions
California's protected minimum allowances are a starting point for feasibility, not a promise that every lot supports the same design. A jurisdiction must allow at least an 800-square-foot ADU meeting applicable height limits and four-foot side and rear setbacks despite floor-area-ratio or lot-coverage restrictions that would otherwise prevent it. Larger units may be possible under the applicable state and local pathway.
Local maximum-size standards generally must accommodate at least 850 square feet, or 1,000 square feet for an ADU with more than one bedroom, where those statutory standards apply. Distinguish those limits from the separate protected 800-square-foot envelope. Ask the planner to identify the pathway being used and show its development standards on a simple site diagram.
ADUs under 750 square feet are exempt from impact fees; a unit at exactly 750 square feet does not fall within that exemption. Larger units have proportional impact-fee rules. This does not eliminate permit charges, utility connection requirements, or other applicable assessments. Compare functional layouts near the threshold rather than sacrificing circulation, storage, or accessibility simply to reach a particular area.
Establish setbacks, height, and objective standards
Detached ADUs generally have state-protected side and rear setbacks of no more than four feet, while height allowances depend on the property's circumstances. The baseline detached allowance is generally 16 feet; qualifying transit proximity or a multistory primary home can support 18 feet in specified cases. A further two feet may apply for roof-pitch matching under the relevant provision.
Attached ADUs have a different allowance: up to 25 feet or the applicable zoning height limit, whichever is lower, with additional statutory qualifications. Existing-space conversions can have different setback treatment. Confirm the measurement method, roof configuration, and qualifying conditions before treating a two-story concept as feasible.
Ministerial review relies on applicable objective standards rather than discretionary design preferences. Cities may regulate matters such as entrances, exterior materials, and privacy through legally applicable standards, but those standards cannot defeat protected state allowances. Front setbacks, easements, protected trees, and building separation still need attention. Request the current ADU checklist and distinguish mandatory requirements from staff suggestions before revising the design.
Resolve hillside and fire constraints before layout refinement
Hillside conditions and mapped fire hazards require early investigation because they can change construction methods and site access even when an ADU is allowed. Review current hazard mapping, fire access, available water supply, vegetation management, and any applicable exterior-material or opening protections with the city and fire authority. Do not assume that an ADU follows the same eligibility exclusions as an SB 9 project.
On sloping sites, obtain a topographic survey and determine whether geotechnical investigation is needed. Retaining walls, drainage, expansive soils, and foundation access can govern the usable footprint. A compact building on paper may still require extensive site work if excavation interrupts drainage or construction equipment cannot reach the proposed location.
In hillside areas of Los Gatos, Saratoga, or the Peninsula, confirm which local standards remain applicable to the selected ADU pathway. Identify protected trees and utility easements before positioning foundations. Investigating these constraints early is more useful than completing a floor plan that later needs to move across the property.
Investigate sewer, water, and electrical service together
Utility feasibility requires checking existing infrastructure, not merely locating the nearest connection. Inspect the sewer lateral's condition, route, slope, and capacity; establish whether gravity drainage is practical and whether replacement or a different connection arrangement is needed. Coordinate with the responsible sewer agency because ownership boundaries and connection requirements vary.
For water, verify meter and service capacity, pressure, routing, and any fire-related demand. Connection and capacity charges depend on the ADU category and governing rules; conversions and new detached construction may receive different treatment. Ask for a written determination rather than assuming either a separate meter or a fee exemption is automatic.
For electricity, prepare a load calculation covering both homes, heat pumps, cooking, laundry, and planned EV charging. Panel space alone does not establish service capacity. PG&E serves many local properties, while Palo Alto electric-service upgrades go through CPAU, the city's municipal utility. Community choice providers such as SVCE and PCE supply electricity in participating areas but generally do not replace PG&E's role in physical service upgrades.
Design for the current Title 24 requirements
New ADUs must comply with the applicable California Building Standards Code, including energy requirements that depend on the construction category. The 2025 Energy Code, Title 24 Part 6, took effect January 1, 2026. A newly constructed detached ADU generally requires solar photovoltaic capacity, subject to applicable exceptions; conversion and addition scenarios need separate classification rather than a blanket solar assumption.
Engage the energy consultant before fixing roof geometry, glazing, or equipment locations. Coordinate insulation, fenestration U-factor and solar heat gain coefficient, ventilation, water heating, and space conditioning through the applicable prescriptive or performance compliance path. Reserve suitable roof area and coordinate shading, electrical equipment, and required access. Certain measures require HERS field verification.
The energy code strongly favors heat pumps in new construction, while CALGreen requirements appear in Title 24 Part 11. Local reach codes and electric-readiness requirements vary and continue to change. Heartwood confirms the current ordinance per project. Coordinate dedicated circuits, service capacity, and equipment clearances early instead of treating electrification as an equipment substitution after permit drawings are complete.
Understand the approval clock and the SB 9 alternative
The state's 60-day ADU approval clock begins with a complete application, not the first inquiry or preliminary drawing. Ministerial approval removes a discretionary hearing process for qualifying projects, but completeness review, corrections, utility coordination, and construction are separate schedule considerations. Applications submitted alongside a new primary dwelling can have different timing treatment. Keep a dated record of submissions and completeness notices.
SB 9 is a different tool: it allows qualifying two-unit development and urban lot splits, rather than simply adding an accessory home. Eligibility exclusions include historic areas and certain fire-hazard conditions, with statutory exceptions. Its lot-split pathway carries a three-year owner-occupancy affidavit. An ADU does not generally require owner occupancy, but separate sale is generally unavailable unless a qualifying local condominium ordinance allows it.
Follow a step-by-step feasibility checklist
A useful feasibility package resolves the major unknowns before detailed design begins. Record each finding with its source and any unresolved condition so the homeowner, designer, engineer, and utility providers work from the same assumptions.
- 1. Define occupants, bedrooms, accessibility goals, privacy, and intended rental or family use.
- 2. Obtain property records and a survey; map easements, trees, grades, and existing structures.
- 3. Confirm the ADU pathway, size allowance, setbacks, height, and applicable objective standards with the city.
- 4. Investigate fire, soils, drainage, structural conditions, and construction access before selecting the final footprint.
- 5. Inspect the sewer and verify water capacity; request electrical-service guidance and prepare load calculations.
- 6. Coordinate energy modeling, solar feasibility, equipment locations, and current reach-code requirements.
- 7. Assemble the complete permit package, track review responses, and separate agency decision dates from utility and construction schedules.
This guide is general information, not legal or code advice. Rules change; Heartwood confirms current requirements with the jurisdiction during every project's feasibility phase.
Questions
Frequently asked
Is 800 square feet the largest ADU I can build?
No. The protected 800-square-foot allowance prevents certain development standards from eliminating a qualifying ADU; it is not a universal maximum. Larger units may be permitted under state and local rules, depending on bedroom count, construction type, and site conditions. Ask the city to identify the applicable approval pathway before using a maximum area in your design brief.
Does the 60-day rule mean construction can start in two months?
No. The state clock concerns action on a complete qualifying application, not the entire period from initial planning through construction readiness. Surveys, consultant work, completeness review, corrections, utility approvals, and contractor scheduling can affect the overall timeline. Establish separate milestones for planning submission, completeness, permit issuance, utility readiness, and the start of construction.
Will my ADU need its own utility meters?
Not necessarily. Metering and connection arrangements depend on the unit type, the utility provider, and applicable legal protections. A conversion can receive different treatment from a new detached structure. Verify sewer connection requirements, water capacity, and electric-service arrangements directly with the responsible agencies before assuming either shared infrastructure or separate meters will be accepted.
Should I choose an ADU or an SB 9 lot split?
Choose based on the ownership and development outcome, not just the potential unit count. An ADU generally remains accessory to the primary property, while a qualifying SB 9 lot split can create separate parcels. SB 9 has distinct eligibility restrictions and a lot-split owner-occupancy affidavit. Compare both pathways with the city and obtain appropriate legal advice before planning a sale or subdivision.